
Search results for "Master additional" in Home Design Ideas
 Innovative Design Build
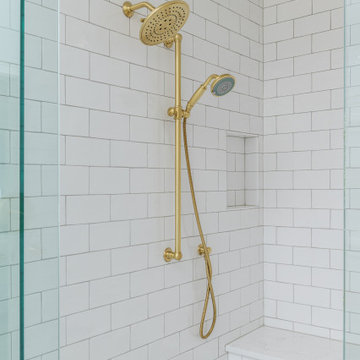
Our design team listened carefully to our clients' wish list. They had a vision of a cozy rustic mountain cabin type master suite retreat. The rustic beams and hardwood floors complement the neutral tones of the walls and trim. Walking into the new primary bathroom gives the same calmness with the colors and materials used in the design.

 G.P. Harris Construction, Inc
This bathroom was added as part of a 1st floor addition for a 50+.
Bathroom includes:
A walk-in tile shower with grab bars, seat and lighted exhaust fan.
A Double vanity with a large well lit mirror and medicine cabinet on the side to provide storage and ease of use.
A linen closet, ADA toilet and luxury vinyl plank floors that run throughout the addition and into the existing home.
 Oak Tree Homes
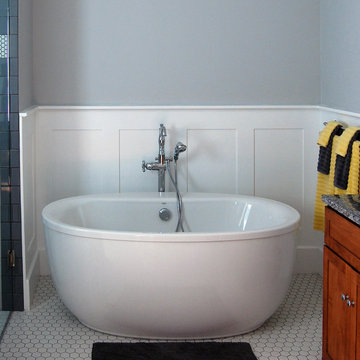
Freestanding Kohler Sunstruck bath tub in the master bath. The tub, shower, water closet and vanity are intentionally arranged around open space to facilitate long term use of the space.
Find the right local pro for your project
 Alpha Home Design & Consulting LLC
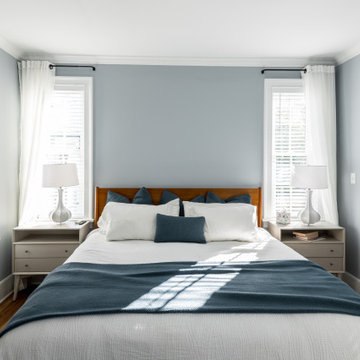
Transitional master medium tone wood floor bedroom photo in Charleston with blue walls
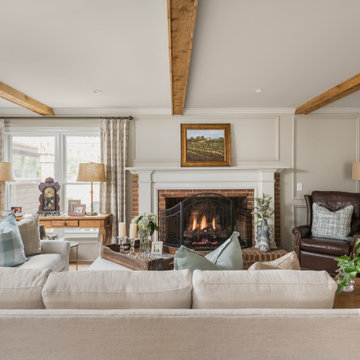 Innovative Design Build
Our design team listened carefully to our clients' wish list. They had a vision of a cozy rustic mountain cabin type master suite retreat. The rustic beams and hardwood floors complement the neutral tones of the walls and trim. Walking into the new primary bathroom gives the same calmness with the colors and materials used in the design.

Sponsored
Columbus, OH

Structural Remodeling
Franklin County's Heavy Timber Specialists | Best of Houzz 2020!
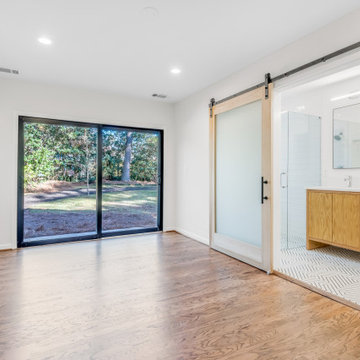
 Decasa Designs LLC. (Design, Build & Remodeling)
master suite addition to 1960s ranch
Example of a mid-century modern bathroom design in Atlanta
Example of a mid-century modern bathroom design in Atlanta

 Evolution Home Design Inc.
Inspiration for a large timeless master medium tone wood floor bedroom remodel in Austin with a standard fireplace, a tile fireplace and beige walls
 America Green Builders
In this project we added 250 sq. ft master suite addition which included master bathroom, closet and large master bathroom with double sink vanity, jacuzzi tub and corner shower. it took us 3 month to complete the job from demolition day.
The project included foundation, framing, rough plumbing/electrical, insulation, drywall, stucco, roofing, flooring, painting, and installing all bathroom fixtures.

 THE Remodel Group
The vanity is detailed beautifully from the glass hardware knobs to the frame-less oval mirror.
Example of a mid-sized classic master white tile and marble tile porcelain tile and gray floor doorless shower design in Portland with beaded inset cabinets, gray cabinets, a one-piece toilet, gray walls, an undermount sink, quartz countertops, a hinged shower door and white countertops
Example of a mid-sized classic master white tile and marble tile porcelain tile and gray floor doorless shower design in Portland with beaded inset cabinets, gray cabinets, a one-piece toilet, gray walls, an undermount sink, quartz countertops, a hinged shower door and white countertops

 Square Deal Construction Company, LLC
Inspiration for a large contemporary blue one-story concrete fiberboard house exterior remodel in Portland with a hip roof, a shingle roof and a black roof
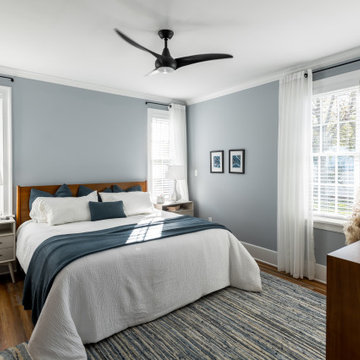 Alpha Home Design & Consulting LLC
Example of a transitional master medium tone wood floor bedroom design in Charleston with blue walls



 Model Remodel
Modern master bathroom with step-in shower cove.
© Cindy Apple Photography
Inspiration for a mid-sized contemporary 3/4 gray floor doorless shower remodel in Seattle with flat-panel cabinets, medium tone wood cabinets, white walls, an undermount sink, quartz countertops and white countertops
Inspiration for a mid-sized contemporary 3/4 gray floor doorless shower remodel in Seattle with flat-panel cabinets, medium tone wood cabinets, white walls, an undermount sink, quartz countertops and white countertops

 Keith Edward Olsen, Architect
Designed with The Rosen Group Architecture | Design
Example of a classic beige tile freestanding bathtub design in New York with beige walls
Example of a classic beige tile freestanding bathtub design in New York with beige walls

 Pittsburgh Remodeling Company
Rob Schwerdt
Example of a large classic master carpeted and brown floor bedroom design in Philadelphia with yellow walls and no fireplace
Example of a large classic master carpeted and brown floor bedroom design in Philadelphia with yellow walls and no fireplace

 Kelly Scanlon Interior Design
A generic kids bathroom got a total overhaul. Those who know this client would identify the shoutouts to their love of all things Hamilton, The Musical. Aged Brass Steampunk fixtures, Navy vanity and Floor to ceiling white tile fashioned to read as shiplap all grounded by a classic and warm marbleized chevron tile that could have been here since the days of AHam himself. Rise Up!

Sponsored
Delaware, OH

Buckeye Basements, Inc.
Central Ohio's Basement Finishing ExpertsBest Of Houzz '13-'21

 Homework Remodels
View from the master bath off the master suite bedroom.
Bathroom - mid-century modern bathroom idea in Phoenix
Bathroom - mid-century modern bathroom idea in Phoenix

 Joan Heaton Architects
Bob Schatz
Large mountain style master dark wood floor and brown floor bedroom photo in Burlington with brown walls and no fireplace
Large mountain style master dark wood floor and brown floor bedroom photo in Burlington with brown walls and no fireplace

 Macale Builders, Inc.
Hallway - mid-sized modern master travertine floor hallway idea in Tampa with white walls and no fireplace
86