
Search results for "Master additional" in Home Design Ideas

 Alair Homes Arlington
This light-filled, modern master suite above a 1948 Colonial in Arlington, VA was a Contractor of the Year Award Winner, Residential Addition $100-$250K.
The bedroom and bath are separated by translucent, retractable doors. A floating, wall-mounted vanity and toilet with a curb-less shower create a contemporary atmosphere.

 Krueger Architects
Unlimited Style Photography
Inspiration for a small timeless single-wall porcelain tile laundry closet remodel in Los Angeles with raised-panel cabinets, white cabinets, quartz countertops, white walls and a side-by-side washer/dryer
Inspiration for a small timeless single-wall porcelain tile laundry closet remodel in Los Angeles with raised-panel cabinets, white cabinets, quartz countertops, white walls and a side-by-side washer/dryer

 Eden Builders
Large 1950s master dark wood floor and brown floor bedroom photo in Los Angeles with green walls and no fireplace
Find the right local pro for your project

 McGonigle & Company Building Contractors
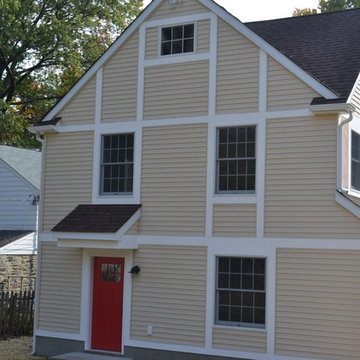
Original one car garage.
Example of a mid-sized classic master carpeted home design design in Philadelphia
Example of a mid-sized classic master carpeted home design design in Philadelphia
 Eden Builders
Inspiration for a large 1960s master dark wood floor and brown floor bedroom remodel in Los Angeles with green walls and no fireplace
 Icon Construction & Remodeling
 LLC
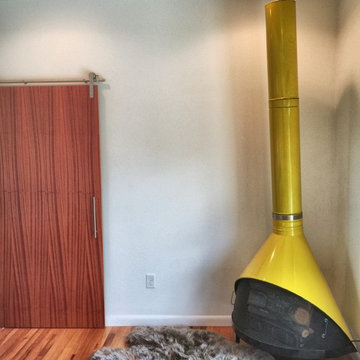
Home design - contemporary home design idea in Boise
Home design - contemporary home design idea in Boise

Sponsored
Columbus, OH

Structural Remodeling
Franklin County's Heavy Timber Specialists | Best of Houzz 2020!


 Innovative Design Build
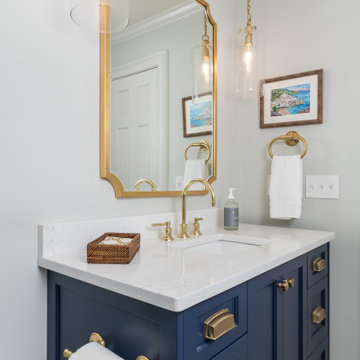
Our design team listened carefully to our clients' wish list. They had a vision of a cozy rustic mountain cabin type master suite retreat. The rustic beams and hardwood floors complement the neutral tones of the walls and trim. Walking into the new primary bathroom gives the same calmness with the colors and materials used in the design.
 Innovative Design Build
Our design team listened carefully to our clients' wish list. They had a vision of a cozy rustic mountain cabin type master suite retreat. The rustic beams and hardwood floors complement the neutral tones of the walls and trim. Walking into the new primary bathroom gives the same calmness with the colors and materials used in the design.
 Innovative Design Build
Our design team listened carefully to our clients' wish list. They had a vision of a cozy rustic mountain cabin type master suite retreat. The rustic beams and hardwood floors complement the neutral tones of the walls and trim. Walking into the new primary bathroom gives the same calmness with the colors and materials used in the design.
 Eden Builders
Bedroom - large mid-century modern master dark wood floor and brown floor bedroom idea in Los Angeles with green walls and no fireplace

 Mitchell Construction Group
Inspiration for a large blue two-story house exterior remodel in Boston with a shingle roof

Sponsored
Columbus, OH

Wannemacher Interiors
Customized Award-Winning Interior Design Solutions in Franklin Cnty OH

 John Cannon Homes
Visit The Korina 14803 Como Circle or call 941 907.8131 for additional information.
3 bedrooms | 4.5 baths | 3 car garage | 4,536 SF
The Korina is John Cannon’s new model home that is inspired by a transitional West Indies style with a contemporary influence. From the cathedral ceilings with custom stained scissor beams in the great room with neighboring pristine white on white main kitchen and chef-grade prep kitchen beyond, to the luxurious spa-like dual master bathrooms, the aesthetics of this home are the epitome of timeless elegance. Every detail is geared toward creating an upscale retreat from the hectic pace of day-to-day life. A neutral backdrop and an abundance of natural light, paired with vibrant accents of yellow, blues, greens and mixed metals shine throughout the home.
 Eden Builders
Example of a large 1960s master dark wood floor and brown floor bedroom design in Los Angeles with green walls and no fireplace

 Quality Craftsmen
Side angled view of the free standing custom wood vanity.
C. Augestad, Fox Photography, Marietta, GA
Mid-sized transitional master beige tile travertine floor double shower photo in Atlanta with an undermount sink, furniture-like cabinets, dark wood cabinets, wood countertops, a one-piece toilet and yellow walls
Mid-sized transitional master beige tile travertine floor double shower photo in Atlanta with an undermount sink, furniture-like cabinets, dark wood cabinets, wood countertops, a one-piece toilet and yellow walls

 Franchi's Construction Inc.
This addition was completed with 3 bedrooms, bathroom and a master bathroom connected to master bedroom. connected garage to home and added a new front deck. front entrance way is lofted up too second floor for a nice entrance way.

Sponsored
Columbus, OH

Hope Restoration & General Contracting
Columbus Design-Build, Kitchen & Bath Remodeling, Historic Renovations
 Franchi's Construction Inc.
This addition was completed with 3 bedrooms, bathroom and a master bathroom connected to master bedroom. connected garage to home and added a new front deck. front entrance way is lofted up too second floor for a nice entrance way.

 DOS Design Group
Large home addition project by Draft On Site Services.
Inspiration for a huge modern master medium tone wood floor and brown floor bedroom remodel in Vancouver with white walls, a two-sided fireplace and a tile fireplace
Inspiration for a huge modern master medium tone wood floor and brown floor bedroom remodel in Vancouver with white walls, a two-sided fireplace and a tile fireplace
 Denise Jordan Interiors
Another view of the master bath addition.
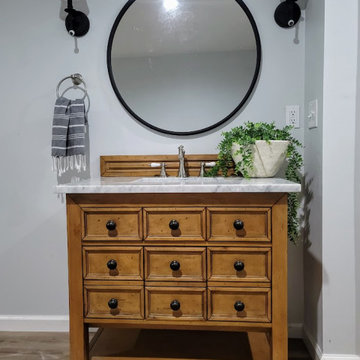
Large transitional master vinyl floor and single-sink freestanding bathtub photo with raised-panel cabinets, light wood cabinets, white walls, an undermount sink, quartz countertops, gray countertops, a niche and a freestanding vanity
Large transitional master vinyl floor and single-sink freestanding bathtub photo with raised-panel cabinets, light wood cabinets, white walls, an undermount sink, quartz countertops, gray countertops, a niche and a freestanding vanity
83