
Search results for "Master additional" in Home Design Ideas

 LNB Architecture & Interiors
Master Suite: The new addition contains a new Master Suite with a fireplace and built-ins on the Second Floor. There are great views down to the backyard were there will eventually be an in-ground pool. The new Master Suite looks as if it has always been because all the trim work was custom-made to match that of the original house.
 J.P. Hoffman Design Build
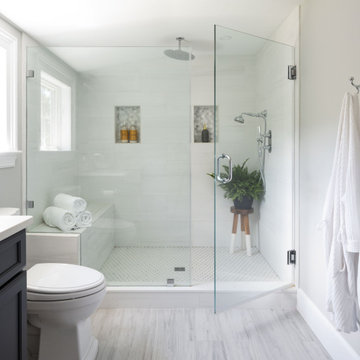
Part of the addition's Main Suite, is the homeowner's Main Bathroom. A deep blue, double vanity pairs nicely with a large walk-in shower, offering a spa-like retreat feel in a light, sun filled room.

 Davey McEathron Architecture
Twist Tours Photography
Inspiration for a mid-sized modern master light wood floor bedroom remodel in Austin with white walls
Inspiration for a mid-sized modern master light wood floor bedroom remodel in Austin with white walls
Find the right local pro for your project

 Cascella & Sons Construction Corp.
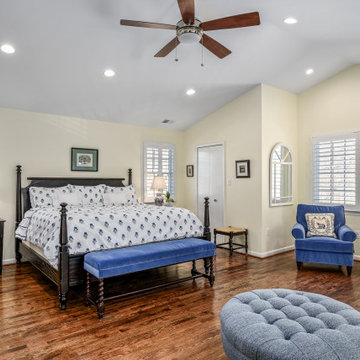
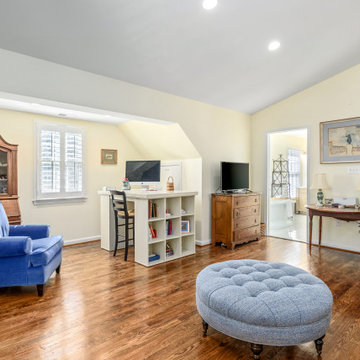
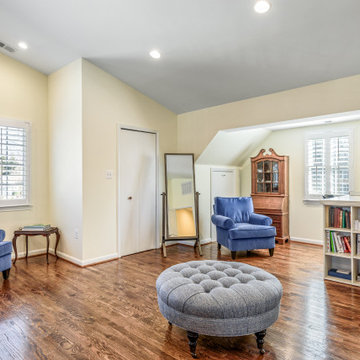
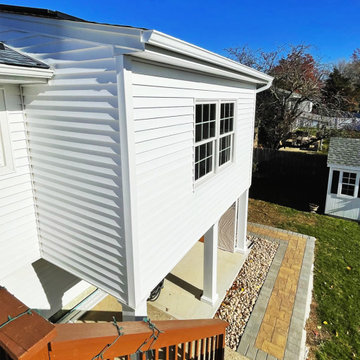
Rear Master Bedroom Suite Addition. New Andersen Windows, New Owens Corning Harbor Blue Roofing.
Inspiration for a large modern master bedroom remodel in New York
Inspiration for a large modern master bedroom remodel in New York



 Thompson Remodeling
The owners of this farmhouse were tempted to sell their home and move to Florida. They decided they would stay if they could remodel to accommodate main floor living with a new master suite and an enlarged family room. A design with three additions enabled us to make all the changes they requested.
One addition created the master suite, the second was a five-foot bump out in the family room, and the third is a breezeway addition connecting the garage to the main house.
Special features include a master bath with a no-threshold shower and floating vanity. Windows are strategically placed throughout to allow views to the outdoor swimming pool.

 Z+ Interiors
Amanda Kirkpatrick Photography
Example of a transitional home bar design in New York with an island
Example of a transitional home bar design in New York with an island

 User
Photos: Alex Strazzanti
Mid-sized craftsman green two-story wood gable roof idea in Seattle with a shingle roof
Mid-sized craftsman green two-story wood gable roof idea in Seattle with a shingle roof

 MK Development & Investment LLC
The Craftsman shiplap continues into the Living Room/Great room, providing a relaxed, yet finished look on the walls. The built-in's provide space for storage, display and additional seating, helping to make this space functional and flexible.

 Barbara Stock Interior Design
Architectural Design by Barbara Stock Interior Design, Staging by Others, Photographs by Lasonic Photography and Barbara Stock Interior Design
Bedroom - craftsman bedroom idea in Los Angeles
Bedroom - craftsman bedroom idea in Los Angeles

 CBH Architects
This large addition in Maplewood, NJ featured the additon of a new floor on the 3rd floor (to contain 2 new bedrooms, full bath, and news staircase - prior pull-down ladder led to small, unfinished storage. The 2nd floor additional space enabled a master suite with walk-in closet furnished by California Closts, and a master bath with soaking tub, large shower, and custom-milled double vanity. 1st floor addition created new covered entry and much-needed mudroom. Construction by Murphy General Contractors of South Orange, NJ, Roofing/Siding by Murdoch Walker Roofing & Siding in Irvington. Sitework/landscaping by Sammarco Construction in Whippany. Photo by Michael Cuittitta.



 Penn Contractors Inc
Hub Wilson Photography, Allentown, PA
Alcove shower - mid-sized traditional master white tile and ceramic tile ceramic tile alcove shower idea in Philadelphia with medium tone wood cabinets, an integrated sink, raised-panel cabinets, solid surface countertops, a two-piece toilet and beige walls
Alcove shower - mid-sized traditional master white tile and ceramic tile ceramic tile alcove shower idea in Philadelphia with medium tone wood cabinets, an integrated sink, raised-panel cabinets, solid surface countertops, a two-piece toilet and beige walls

 Alair Homes Arlington
This light-filled, modern master suite above a 1948 Colonial in Arlington, VA was a Contractor of the Year Award Winner, Residential Addition $100-$250K.
The bedroom and bath are separated by translucent, retractable doors. A floating, wall-mounted vanity and toilet with a curb-less shower create a contemporary atmosphere.

 Rosenberg Kolb Architects
 is proud to announce our renovation of a 1747 timber frame house on Nantucket Island, completed in 2011. The first historic renovation project in Nantucket to receive LEED Gold status. The project was given a Grand Award by Eco Home Magazine in July, 2011.
The project included:
Restructuring the foundations to align and stabilize the structure in addition to providing for a new insulated crawl space;
A 260 square foot addition for a kitchen, bath, and new entry;
New cedar shingles, roof shingles, and restored historic windows;
The house met the strict regulations of Nantucket's Historic District.
On the inside, LEED Gold certification was met through:
High R-value insulation and reduced air leakage;
High efficiency heating, air conditioning, plumbing fixtures, and appliances;
Low-emission paints and finishes as well as a clay wall finish;
Using reclaimed materials from the original house and other sites.
The project has been published in:
N Magazine July 2011
Eco Home Magazine July 2011
New England Home June 2011

 GMT Home Designs Inc.
Photo Credits - Eric Roth
Bedroom - large country master light wood floor bedroom idea in Boston with beige walls
Bedroom - large country master light wood floor bedroom idea in Boston with beige walls

Sponsored
Columbus, OH
Free consultation for landscape design!

Peabody Landscape Group
Columbus' Reliable Landscape Design & Contracting

 P2 Design
Adam Latham, Belair Photography
Example of a transitional open concept medium tone wood floor family room design in Los Angeles with beige walls
Example of a transitional open concept medium tone wood floor family room design in Los Angeles with beige walls
 Alair Homes Arlington
This light-filled, modern master suite above a 1948 Colonial in Arlington, VA was a Contractor of the Year Award Winner, Residential Addition $100-$250K.
The bedroom and bath are separated by translucent, retractable doors. A floating, wall-mounted vanity and toilet with a curb-less shower create a contemporary atmosphere.

 Ferguson Bath, Kitchen & Lighting Gallery
Photo Credit: Martin King Photography
Designer: Kittrell & Associates Interior Design - Corona del Mar, CA
Tub: Mirabelle tub, tub filler, faucets
Shower and Bath: Hansgrohe Shower head and hand held shower head
Steam Shower: Thermasol Steam Shower
Wall Color: Dunn Edwards, number DEC 767 "Riverbed". We used the Velvet sheen, which is one step up from Flat.
88