
Search results for "Master additional" in Home Design Ideas

 Square Deal Construction Company, LLC
Large contemporary blue one-story concrete fiberboard house exterior idea in Portland with a hip roof, a shingle roof and a black roof
 Square Deal Construction Company, LLC
Large contemporary blue one-story concrete fiberboard house exterior idea in Portland with a hip roof, a shingle roof and a black roof

 Eden Builders
Bedroom - large 1950s master dark wood floor and brown floor bedroom idea in Los Angeles with green walls and no fireplace
Find the right local pro for your project
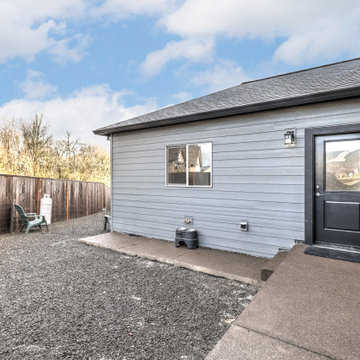 Square Deal Construction Company, LLC
Example of a large trendy blue one-story concrete fiberboard house exterior design in Portland with a hip roof, a shingle roof and a black roof

 Kopp Construction Co
Master suite includes a gas fireplace, seating area, built-in cabinets, and window seating area.
Bedroom - mid-sized traditional master carpeted and beige floor bedroom idea in Portland with a standard fireplace, a tile fireplace and beige walls
Bedroom - mid-sized traditional master carpeted and beige floor bedroom idea in Portland with a standard fireplace, a tile fireplace and beige walls
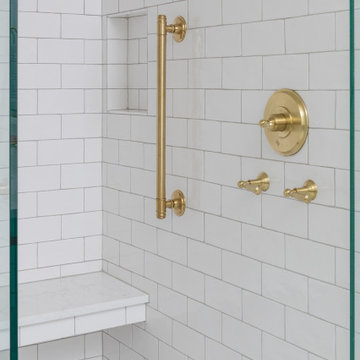
 Innovative Design Build
Our design team listened carefully to our clients' wish list. They had a vision of a cozy rustic mountain cabin type master suite retreat. The rustic beams and hardwood floors complement the neutral tones of the walls and trim. Walking into the new primary bathroom gives the same calmness with the colors and materials used in the design.

 Reitz Builders
A fully built in bunk room creates space where it's usually a hassle. each set of beds has a set of drawers, and the king bed has 4 fully extendable drawers making it perfect for blanket and linen storage.The Restoration Hardware lighting does a fantastic job of lighting up the bunks and master bed.Photos by:Ryan Williams Photography

Sponsored
Columbus, OH

Structural Remodeling
Franklin County's Heavy Timber Specialists | Best of Houzz 2020!

 MKB Design & Management
Cute small bath for a pre-teen girl. Inexpensive change, huge impact.
Inspiration for a transitional bathroom remodel in San Francisco
Inspiration for a transitional bathroom remodel in San Francisco

 WILLCO
We brought the stairway up to code, made it safer,painted and added grips and carpeting.
Photo: Sally Painter
Small mid-century modern painted straight staircase photo in Portland with painted risers
Small mid-century modern painted straight staircase photo in Portland with painted risers
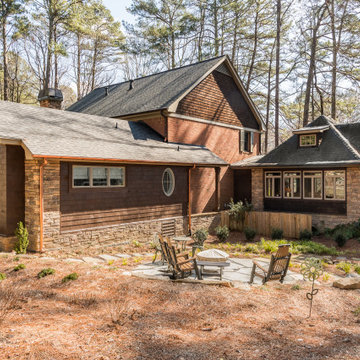 Innovative Design Build
Our design team listened carefully to our clients' wish list. They had a vision of a cozy rustic mountain cabin type master suite retreat. The rustic beams and hardwood floors complement the neutral tones of the walls and trim. Walking into the new primary bathroom gives the same calmness with the colors and materials used in the design.

 Home Sweet Home Improvements LLC
Master Bedroom/Bathroom Suite Addition
His and Hers Vanity Bowls
RiverBed Silestone Vanity Top
Energy Efficient Windows
Barrier Free Shower
Porcelain Tile
Heated Tile Floors
Pocket Doors were added to the Master Bathroom, Toilet area as well as the walk in closet to maximize the space
 Home Sweet Home Improvements LLC
Master Bedroom/Bathroom Suite Addition
His and Hers Vanity Bowls
RiverBed Silestone Vanity Top
Energy Efficient Windows
Barrier Free Shower
Porcelain Tile
Heated Tile Floors
Pocket Doors were added to the Master Bathroom, Toilet area as well as the walk in closet to maximize the space

 Cummings Architecture + Interiors
Designing additions for Victorian homes is a challenging task. The architects and builders who designed and built these homes were masters in their craft. No detail of design or proportion went unattended. Cummings Architects is often approached to work on these types of projects because of their unwavering dedication to ensure structural and aesthetic continuity both inside and out.
Upon meeting the owner of this stately home in Winchester, Massachusetts, Mathew immediately began sketching a beautifully detail drawing of a design for a family room with an upstairs master suite. Though the initial ideas were just rough concepts, the client could already see that Mathew’s vision for the house would blend the new space seamlessly into the fabric of the turn of the century home.
In the finished design, expanses of glass stretch along the lines of the living room, letting in an expansive amount of light and creating a sense of openness. The exterior walls and interior trims were designed to create an environment that merged the indoors and outdoors into a single comfortable space. The family enjoys this new room so much, that is has become their primary living space, making the original sitting rooms in the home a bit jealous.
Photo Credit: Cydney Ambrose

Sponsored
Columbus, OH

Hope Restoration & General Contracting
Columbus Design-Build, Kitchen & Bath Remodeling, Historic Renovations

 McAdams Remodeling & Design
A relaxing master suite, complete with in-room fireplace.
Photos courtesy of John Gussman, Doubleclick Production
Example of a 1960s bedroom design in Seattle
Example of a 1960s bedroom design in Seattle

 FineCraft Contractors, Design + Build
Inspiration for a mid-sized transitional brown two-story mixed siding flat roof remodel in DC Metro with a metal roof

 Cypress Woodworks LLC
Master suite addition, with master bathroom renovation. His and hers walk-in closets, bamboo flooring, Douglas fir custom bed, window seat, bookshelf, birch and fir wall paneling and exposed fir beams. Dense pack insulation, 2" exterior foam insulation, hardy cement clap board siding, pvc exterior trim and standing seam roof.



Sponsored
Columbus, OH
Structural Remodeling
Franklin County's Heavy Timber Specialists | Best of Houzz 2020!
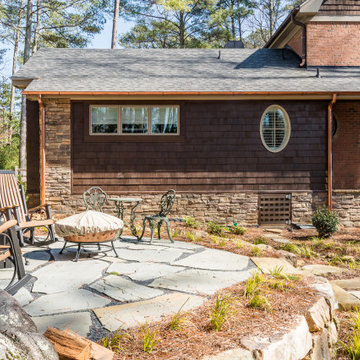 Innovative Design Build
Our design team listened carefully to our clients' wish list. They had a vision of a cozy rustic mountain cabin type master suite retreat. The rustic beams and hardwood floors complement the neutral tones of the walls and trim. Walking into the new primary bathroom gives the same calmness with the colors and materials used in the design.



87