
Search results for "Master additional" in Home Design Ideas

 Wanda Ely Architect Inc.
Upstairs, the new master suite becomes a spacious adult retreat overlooking the rear yard. Calming tones of pale green are paired with light woods and soft fabrics to create a serene environment for rest and relaxation.

 ONESHOP Architecture
A MULTIGENERATIONAL FAMILY HOME WAS IN NEED OF AN ADDITIONAL MASTER SUITE FOR THEIR EXPANDING FAMILY. THIS ADDITION INCLUDES A MASTER BEDROOM OVERLOOKING THE POOL WITH LUXURIOUS ENSUITE CONNECTED TO A WALK-IN CLOSET AND AN ADDITIONAL GUEST BEDROOM.

 Bruno Abisror - Sothebys International Realty
Beautifully designed by Giannetti Architects and skillfully built by Morrow & Morrow Construction in 2006 in the highly coveted guard gated Brentwood Circle. The stunning estate features 5bd/5.5ba including maid quarters, library, and detached pool house.
Designer finishes throughout with wide plank hardwood floors, crown molding, and interior service elevator. Sumptuous master suite and bath with large terrace overlooking pool and yard. 3 additional bedroom suites + dance studio/4th bedroom upstairs.
Spacious family room with custom built-ins, eat-in cook's kitchen with top of the line appliances and butler's pantry & nook. Formal living room w/ french limestone fireplace designed by Steve Gianetti and custom made in France, dining room, and office/library with floor-to ceiling mahogany built-in bookshelves & rolling ladder. Serene backyard with swimmer's pool & spa. Private and secure yet only minutes to the Village. This is a rare offering. Listed with Steven Moritz & Bruno Abisror. Post Rain - Jeff Ong Photos
Find the right local pro for your project

 CJ Paone AIA | Archipelago Workshop
Master suite view from sitting area.
Kurt Jordan Photography
Inspiration for a contemporary master dark wood floor bedroom remodel in Los Angeles
Inspiration for a contemporary master dark wood floor bedroom remodel in Los Angeles

 TOTAL CONCEPTS
Inspiration for a cottage dark wood floor bedroom remodel in San Francisco with blue walls and a standard fireplace
 Joe Duket Studio LLC
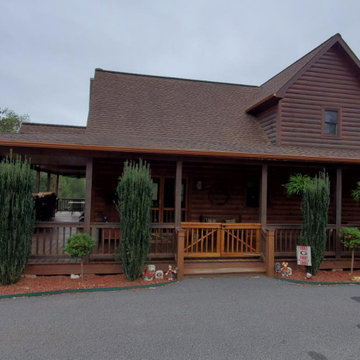
Before view of the house. The wraparound porch on the left side was demolished for the new addition.
Inspiration for a rustic home design remodel in Atlanta
Inspiration for a rustic home design remodel in Atlanta



Sponsored
Sunbury, OH

J.Holderby - Renovations
Franklin County's Leading General Contractors - 2X Best of Houzz!


 LDa Architecture & Interiors
TEAM:
Architect: LDa Architecture & Interiors
Builder (Kitchen/ Mudroom Addition): Shanks Engineering & Construction
Builder (Master Suite Addition): Hampden Design
Photographer: Greg Premru
 ONESHOP Architecture
A MULTIGENERATIONAL FAMILY HOME WAS IN NEED OF AN ADDITIONAL MASTER SUITE FOR THEIR EXPANDING FAMILY. THIS ADDITION INCLUDES A MASTER BEDROOM OVERLOOKING THE POOL WITH LUXURIOUS ENSUITE CONNECTED TO A WALK-IN CLOSET AND AN ADDITIONAL GUEST BEDROOM.

 Normandy Remodeling
This white fireplace created by Normandy Design Manager Troy Pavelka was part of the master suite in the two story addition to a beautiful Victorian style home.


 GMT Home Designs Inc.
Photo Credits - Eric Roth
Inspiration for a large cottage master white tile and ceramic tile ceramic tile claw-foot bathtub remodel in Boston with white cabinets, a one-piece toilet, gray walls, an undermount sink and granite countertops
Inspiration for a large cottage master white tile and ceramic tile ceramic tile claw-foot bathtub remodel in Boston with white cabinets, a one-piece toilet, gray walls, an undermount sink and granite countertops

Sponsored
Columbus, OH

Wannemacher Interiors
Customized Award-Winning Interior Design Solutions in Franklin Cnty OH


 Baron Construction and Remodeling
Baron Construction & Remodeling Co.
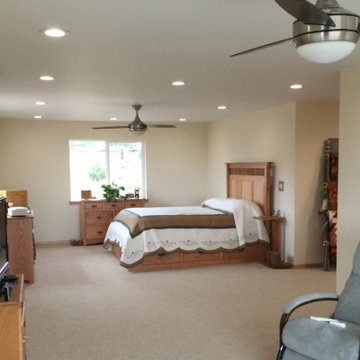
Master Suite Room Addition above Garage in Redwood City
Master Suite Design Build
Master Bedroom & Bathroom Design Build
Room Addition Design Build Firm
 Baron Construction and Remodeling
Baron Construction & Remodeling Co.
Master Suite Room Addition
Above Garage Room Addition
Master Suite Design-Build
Master Bedroom & Bathroom Design Build

 Moser Architects PLLC
Freestanding bathtub - large modern master light wood floor and beige floor freestanding bathtub idea in DC Metro with flat-panel cabinets, white cabinets, white walls, an undermount sink, quartzite countertops and a hinged shower door

Sponsored
Fredericksburg, OH

High Point Cabinets
Columbus' Experienced Custom Cabinet Builder | 4x Best of Houzz Winner

 Tamara Rosenbloom Design LLC
My clients had outgrown their builder’s basic home and had plenty of room to expand on their 10 acres. Working with a local architect and a talented contractor, we designed an addition to create 3 new bedrooms, a bathroom scaled for all 3 girls, a playroom and a master retreat including 3 fireplaces, sauna, steam shower, office or “creative room”, and large bedroom with folding glass wall to capitalize on their view. The master suite, gym, pool and tennis courts are still under construction, but the girls’ suite and living room space are complete and dust free. Each child’s room was designed around their preference of color scheme and each girl has a unique feature that makes their room truly their own. The oldest daughter has a secret passage hidden behind what looks like built in cabinetry. The youngest daughter wanted to “swing”, so we outfitted her with a hanging bed set in front of a custom mural created by a Spanish artist. The middle daughter is an elite gymnast, so we added monkey bars so she can cruise her room in style. The girls’ bathroom suite has 3 identical “stations” with abundant storage. Cabinetry in black walnut and peacock blue and white quartz counters with white marble backsplash are durable and beautiful. Two shower stalls, designed with a colorful and intricate tile design, prevent bathroom wait times and a custom wall mural brings a little of the outdoors in.
Photos by Mike Martin www.martinvisualtours.com

 Heartwood Corp
Walk-in closet - small transitional gender-neutral medium tone wood floor and brown floor walk-in closet idea in New York with open cabinets and white cabinets

 User
Large master bedroom suite addition, with basement below, vaulted ceiling, bay window
Large elegant master carpeted bedroom photo in Raleigh with beige walls and no fireplace
Large elegant master carpeted bedroom photo in Raleigh with beige walls and no fireplace
10