
Search results for "Master affect" in Home Design Ideas
 Julie Schuster Design Studio
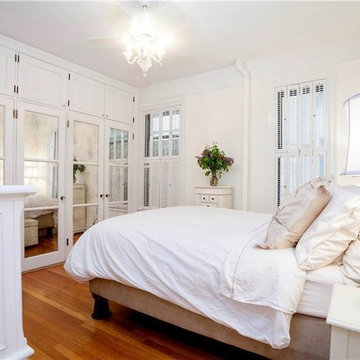
Re-arranging the furniture layout was a huge step in opening up the space. Changing out the bedding and adding fresh flowers helped to create a zen-like retreat.
 Clos-ette LLC
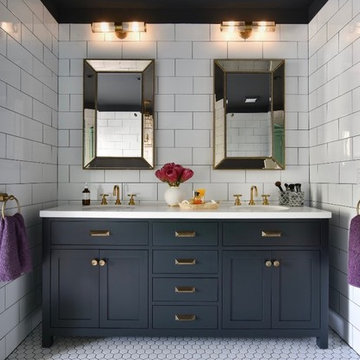
My Master Bathroom, design and custom millwork by Clos-ette. Photo by Ken Hayden for Caroline Rafferty Interiors.
Inspiration for a timeless bathroom remodel in Miami
Inspiration for a timeless bathroom remodel in Miami
 Supplies Master Inc.

Mid-sized l-shaped vinyl floor and brown floor kitchen photo in New York with a drop-in sink, raised-panel cabinets, medium tone wood cabinets, stainless steel appliances, an island and brown countertops
Find the right local pro for your project
 Affecting Spaces Design Studio
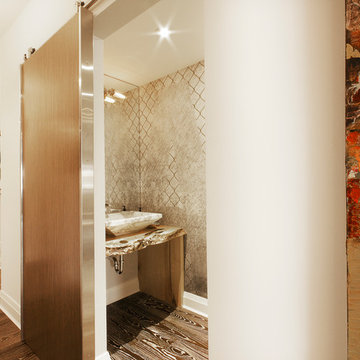
This unique powder room has a marble sink, a live edge counter top, and a barn door.
Example of a small trendy dark wood floor powder room design in Toronto with a vessel sink
Example of a small trendy dark wood floor powder room design in Toronto with a vessel sink
 SH interiors
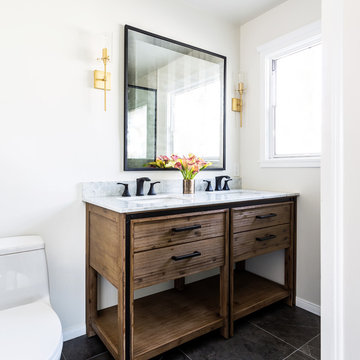
This soothing rustic modern bathroom was remodeled on an episode of HGTV House Hunters Renovation. My client had differing tastes. He likes modern and she likes Spanish design. The final result is a combination of both. The finishes are a mix of warm woods and dramatic tile. The shower tile is a large scale arabesque which adds the Spanish flair and the large scale black floor tile anchors the room. We mixed black and gold fixtures for an eclectic touch.
 Axis Mundi | SF
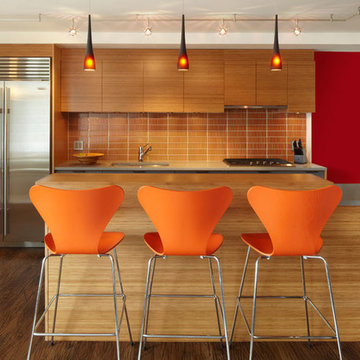
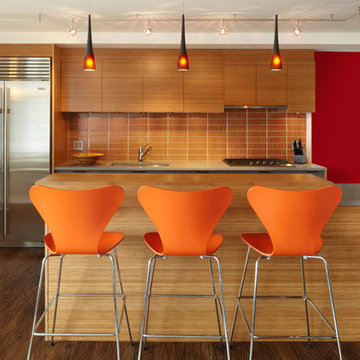
When marrying two Upper West Side apartments to accommodate a growing family’s needs, the team at Axis Mundi was faced with a conundrum: how to distinctly delineate public and private spaces without sacrificing the greater openness conferred by the expansion. So they limned that line with a six-foot square sliding glass door, which enables parents to block out the sounds of rambunctious youth emanating from private quarters, while also shielding sleeping children from the later night activities of their parents—all of it without obscuring light or affecting the impression of open-plan living. Continuity of materials—hand-scraped walnut plank floors, a custom bamboo veneer kitchen and living room shelving—enhances the sense of sweeping, loft-like spaces. Materials also create intriguing textural contrasts, as in a powder room where a high-tech glass sink and black stainless steel penny tile is softened by a leather door with contrast stitching one must open to enter the space.
Highlights: A pair of Gio Ponti lounge chairs, black glass rock tables and a William Yeoward area rug from the Rug Company (living room), sliding glass shower door from Magnum in the master bath.
Total Area: 1950 sf
Design Team: John Beckmann, Richard Rosenbloom and Nick Messerlian
Photography: Mikiko Kikuyama
© Axis Mundi Design LLC
 B + O design studio, pllc
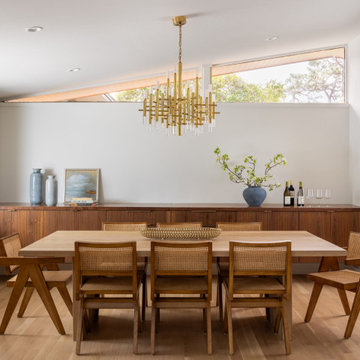
Renovated dining room w/ built-in sideboard
Mid-sized 1950s light wood floor and vaulted ceiling great room photo in Wilmington with white walls
Mid-sized 1950s light wood floor and vaulted ceiling great room photo in Wilmington with white walls

Sponsored
Delaware, OH

Buckeye Basements, Inc.
Central Ohio's Basement Finishing ExpertsBest Of Houzz '13-'21
 designstiles
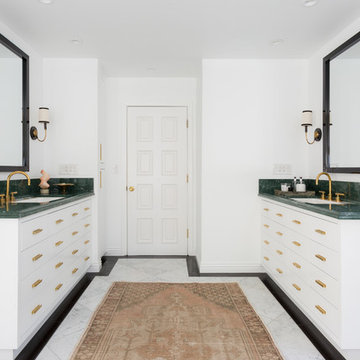
Artsy and Edgy Master Bathroom
Pairing it with a black, white, and brass color palette really helps the green marble counter tops make an intentional statement.
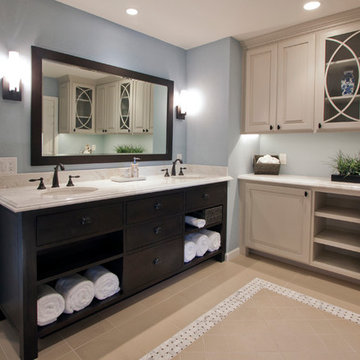
Adding in identical sinks right across from each other create a lovely symmetrical affect in the space.
 J Ahrens Interiors
Alcove shower - large transitional master alcove shower idea in San Francisco with flat-panel cabinets, dark wood cabinets, a two-piece toilet, blue walls, an undermount sink and marble countertops
 Green Goods

Master Bedroom space with Marmoleum flooring in White Cliffs helps to tie in this light and airy master bedroom space. The client’s punch of purple ombre add a calming affect as well as the freshly stained French doors adds the natural light.
 Sruthi Naidu Professional Organizer
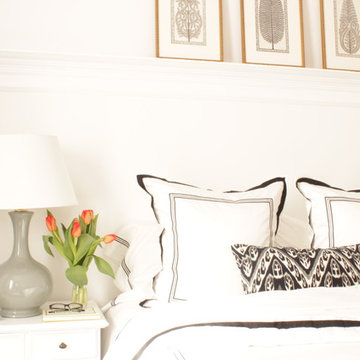
After much debate we finally decided to paint the room a crisp white. Now I realize that doesn’t sound like the most exciting choice, but white can have a pretty dramatic affect. Color does not have to come from painting the walls. We can also bring color to a space in the accessories and allow the walls to be the backdrop where these details can pop.
 Thomas & Jayne Interior Design
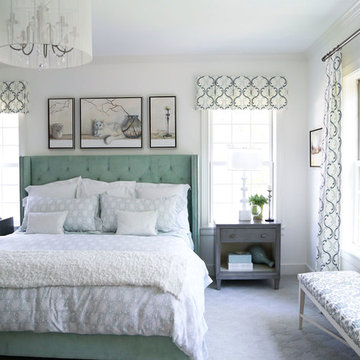
The bedding is provided by Scandia Down. Reminiscent of an elegant hotel with its sophisticated layered affect, it is the epitome of luxury. Note the contemporary placement of the upholstered white bench. Anne Buskirk Photography
 Ernesto Garcia Interior Design, LLC

The apparently monastic lines of the master bedroom conceal the rigor dedicated to details; a room where even its beddings were tailored without any affectation.

Sponsored
Columbus, OH

HomeCraft Remodeling
Custom Craftsmanship & Build Solutions in Franklin County, Ohio

 Annette Jaffe Interiors
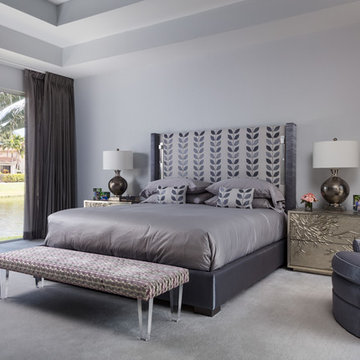
Snowbirds create a nest in Boca Raton. Stylish, modern vibe with many "magnets" to attract family and friends to visit, stay and play.
Bedroom - mid-sized modern master carpeted and gray floor bedroom idea in New York with gray walls and no fireplace
Bedroom - mid-sized modern master carpeted and gray floor bedroom idea in New York with gray walls and no fireplace

 Axis Mundi Design
When marrying two Upper West Side apartments to accommodate a growing family’s needs, the team at Axis Mundi was faced with a conundrum: how to distinctly delineate public and private spaces without sacrificing the greater openness conferred by the expansion. So they limned that line with a six-foot square sliding glass door, which enables parents to block out the sounds of rambunctious youth emanating from private quarters, while also shielding sleeping children from the later night activities of their parents—all of it without obscuring light or affecting the impression of open-plan living. Continuity of materials—hand-scraped walnut plank floors, a custom bamboo veneer kitchen and living room shelving—enhances the sense of sweeping, loft-like spaces. Materials also create intriguing textural contrasts, as in a powder room where a high-tech glass sink and black stainless steel penny tile is softened by a leather door with contrast stitching one must open to enter the space.
Highlights: A pair of Gio Ponti lounge chairs, black glass rock tables and a William Yeoward area rug from the Rug Company (living room), sliding glass shower door from Magnum in the master bath.
Total Area: 1950 sf
Design Team: John Beckmann, Richard Rosenbloom and Nick Messerlian
Photography: Mikiko Kikuyama
© Axis Mundi Design LLC

Sponsored
Sunbury, OH

J.Holderby - Renovations
Franklin County's Leading General Contractors - 2X Best of Houzz!
 DCI Home Improvements
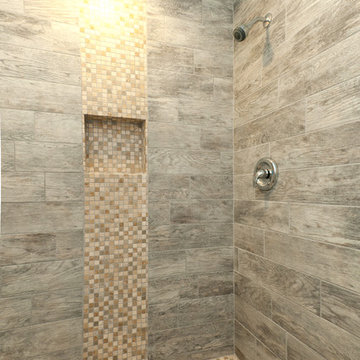
Bathroom Renovation.
Photo: Christina Strong Photography
Example of a mid-sized classic master multicolored tile and ceramic tile vinyl floor bathroom design in Tampa with raised-panel cabinets, beige cabinets, gray walls and granite countertops
Example of a mid-sized classic master multicolored tile and ceramic tile vinyl floor bathroom design in Tampa with raised-panel cabinets, beige cabinets, gray walls and granite countertops
 AbbeyK, Inc.
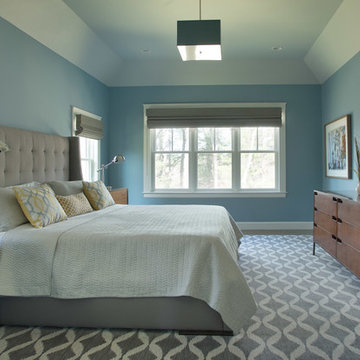
A primary bedroom becomes more than a place to sleep with awesome art, mixed patterns and rich wood tones on the furniture.
Inspiration for a large transitional master dark wood floor bedroom remodel in Boston with blue walls
Inspiration for a large transitional master dark wood floor bedroom remodel in Boston with blue walls
 JMC Home Remodeling
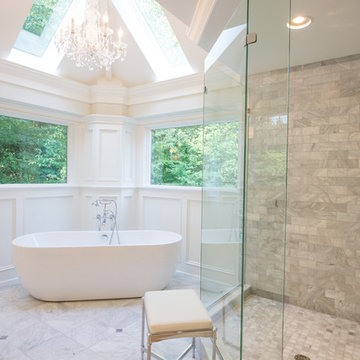
The owners of this 80’s contemporary-style bath longed for a more elegant bathroom that would blend with the traditional look of the rest of their home.
Though the existing master bath was large, it did not optimize its space for utility or aesthetics. JMC removed the walls that separated the toilet, an existing platform tub, and an oversized linen closet that was eating up space. Now a beautiful, freestanding tub becomes the focal point under the vaulted ceiling with skylight. A new, two-person shower with storage shelves replaces the former dark stall shower. An expansive custom vanity offers plenty of light and storage including rollout trays and drawers. Next to the vanity, a half-wall provides privacy for the toilet area, yet doesn’t impede on the overall flow of the bathroom. Additionally, a beautiful custom furniture piece functions as linen storage.
We carefully added traditional details throughout that enhance and compliment the existing contemporary vaulted ceiling, yet blend with the rest of the home. Custom paneling, moldings, and a corner wall column create beautiful traditional details. Our clients now have the stunning bath space they envisioned.
10