
Search results for "Master affect" in Home Design Ideas
 Green Goods

Green Goods added in a new archway and frosted door to give more of an entry to the master bedroom. As an added bonus, Nuheat radiant heating mats are installed under the Marmoleum to give added warmth. The client’s punch of purple ombre add a calming affect.
 Ageless Design

small dimensional bathroom that needed light and spacious affects, like flooring, countertop and calming paint color to enhance effect of space
Example of a small transitional master white tile and ceramic tile ceramic tile and white floor bathroom design in St Louis with recessed-panel cabinets, gray cabinets, a one-piece toilet, blue walls, an undermount sink and quartz countertops
Example of a small transitional master white tile and ceramic tile ceramic tile and white floor bathroom design in St Louis with recessed-panel cabinets, gray cabinets, a one-piece toilet, blue walls, an undermount sink and quartz countertops
 JMC Home Remodeling
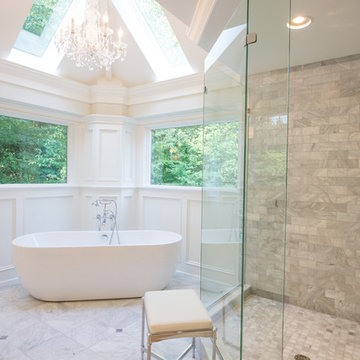
The owners of this 80’s contemporary-style bath longed for a more elegant bathroom that would blend with the traditional look of the rest of their home.
Though the existing master bath was large, it did not optimize its space for utility or aesthetics. JMC removed the walls that separated the toilet, an existing platform tub, and an oversized linen closet that was eating up space. Now a beautiful, freestanding tub becomes the focal point under the vaulted ceiling with skylight. A new, two-person shower with storage shelves replaces the former dark stall shower. An expansive custom vanity offers plenty of light and storage including rollout trays and drawers. Next to the vanity, a half-wall provides privacy for the toilet area, yet doesn’t impede on the overall flow of the bathroom. Additionally, a beautiful custom furniture piece functions as linen storage.
We carefully added traditional details throughout that enhance and compliment the existing contemporary vaulted ceiling, yet blend with the rest of the home. Custom paneling, moldings, and a corner wall column create beautiful traditional details. Our clients now have the stunning bath space they envisioned.
Find the right local pro for your project

 VanderHorn Architects
Woodruff Brown Photography
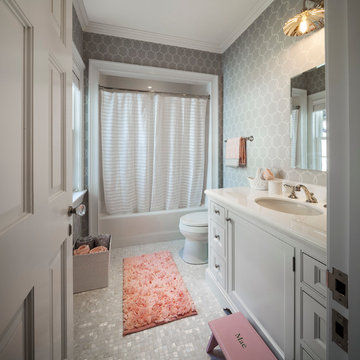
Alcove bathtub - mid-sized traditional kids' white tile and mosaic tile mosaic tile floor alcove bathtub idea in Other with recessed-panel cabinets, white cabinets, a one-piece toilet, gray walls, an undermount sink and marble countertops
Alcove bathtub - mid-sized traditional kids' white tile and mosaic tile mosaic tile floor alcove bathtub idea in Other with recessed-panel cabinets, white cabinets, a one-piece toilet, gray walls, an undermount sink and marble countertops
 K Architectural Design, LLC
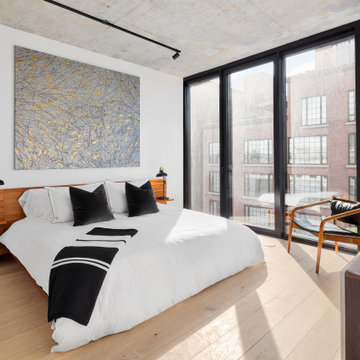
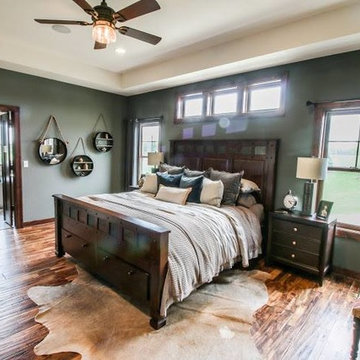
Bright master bedroom with transoms over the bed.
Inspiration for a mid-sized rustic master medium tone wood floor bedroom remodel in Milwaukee with gray walls
Inspiration for a mid-sized rustic master medium tone wood floor bedroom remodel in Milwaukee with gray walls
 StoneWorks, Inc.

Master bath and walk-in shower...open and airy feel with the glass walls and light colored mosaic wall and glass subway tile. The two types of tile make this walk-in shower very interesting. The whole affect is finished off with a mosaic tile shower floor.

Sponsored
Sunbury, OH

J.Holderby - Renovations
Franklin County's Leading General Contractors - 2X Best of Houzz!

 Rodwin Architecture & Skycastle Construction
This lovely little modern farmhouse is located at the base of the foothills in one of Boulder’s most prized neighborhoods. Tucked onto a challenging narrow lot, this inviting and sustainably designed 2400 sf., 4 bedroom home lives much larger than its compact form. The open floor plan and vaulted ceilings of the Great room, kitchen and dining room lead to a beautiful covered back patio and lush, private back yard. These rooms are flooded with natural light and blend a warm Colorado material palette and heavy timber accents with a modern sensibility. A lyrical open-riser steel and wood stair floats above the baby grand in the center of the home and takes you to three bedrooms on the second floor. The Master has a covered balcony with exposed beamwork & warm Beetle-kill pine soffits, framing their million-dollar view of the Flatirons.
Its simple and familiar style is a modern twist on a classic farmhouse vernacular. The stone, Hardie board siding and standing seam metal roofing create a resilient and low-maintenance shell. The alley-loaded home has a solar-panel covered garage that was custom designed for the family’s active & athletic lifestyle (aka “lots of toys”). The front yard is a local food & water-wise Master-class, with beautiful rain-chains delivering roof run-off straight to the family garden.
 Total Solutions Group
Uneek Image
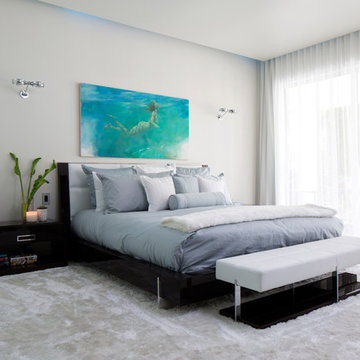
Example of a large trendy master carpeted bedroom design in Orlando with white walls and no fireplace
Example of a large trendy master carpeted bedroom design in Orlando with white walls and no fireplace

 Nancy Dyer Designs
Shower walls are large pieces of tile 12" wide by 24" high laid with no grout. The wavy vertical pattern mimics falling water. The glass mosaic behind the plumbing fixtures also create a waterfall affect.
 Green Goods
The clients wanted something different when it came to flooring for their bedroom space. The Marmoleum Click shown in white cliffs really adds a subtle decorative accent. It was the key component to help them achieve the look that they wanted. The client’s punch of purple ombre add a calming affect.
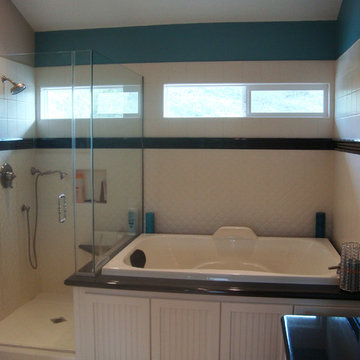
 Vision Interiors
We wanted simple elegance on this bedroom and bathroom. Black and whites with just a few pops of color. We created the ceiling affect using shiplap and faux beams. The quilted ceramic tile on the shower wall gives this bathroom a softness that you rarely find in hard surfaces.
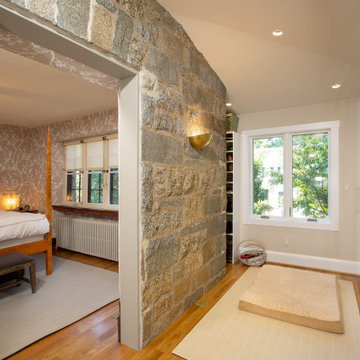
 Landis Architects | Builders
The main goal for the owners of this 1926 house was an addition to gain more closet space near their main floor master bedroom. The opening from the bedroom to the addition was originally an exterior window that we widened. New built-in closets in the addition are easily accessed from the master bedroom. We maximized storage by fitting shelves into a nook where the addition wraps around the front of the house.
In assessing the feasibility of the project, the first thing the designer did was to check the zoning regulations. After a thorough study, it was determined that a 7-foot side addition was possible. The existing house floors were not level. We replaced and sistered many joists as they had deteriorated over the 93 year age of the house. New white oak flooring covers both the addition and the affected sitting room and master bedroom.

Sponsored
Columbus, OH

HomeCraft Remodeling
Custom Craftsmanship & Build Solutions in Franklin County, Ohio
 Steven Allen Designs, LLC
Photos by Simple Photography
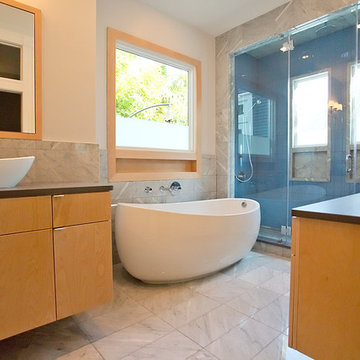
The Russian Birch and Marble Flow throughout for a calming affect.
Example of a mid-sized trendy master white tile and glass tile marble floor bathroom design in Houston with a vessel sink, flat-panel cabinets, light wood cabinets, granite countertops, a two-piece toilet and white walls
Example of a mid-sized trendy master white tile and glass tile marble floor bathroom design in Houston with a vessel sink, flat-panel cabinets, light wood cabinets, granite countertops, a two-piece toilet and white walls
 Renovation Associates, Inc.

Private water closet. Green walls to match the remainder of the bathroom. White toilet bowl with large accent mirror, trimmed in white wood to match the large bathroom window and door trim. Heather Cooper Photography (Marietta, GA)
 CopperLeaf Design
Featuring Yorktowne
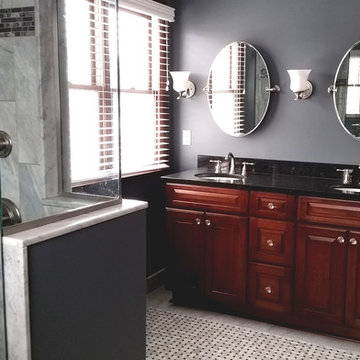
Alcove shower - large traditional master white tile and stone tile marble floor and gray floor alcove shower idea in Other with an undermount sink, raised-panel cabinets, medium tone wood cabinets, granite countertops, a two-piece toilet, gray walls and a hinged shower door
Alcove shower - large traditional master white tile and stone tile marble floor and gray floor alcove shower idea in Other with an undermount sink, raised-panel cabinets, medium tone wood cabinets, granite countertops, a two-piece toilet, gray walls and a hinged shower door
 Vision Interiors
We wanted simple elegance on this bedroom and bathroom. Black and whites with just a few pops of color. We created the ceiling affect using shiplap and faux beams. The quilted ceramic tile on the shower wall gives this bathroom a softness that you rarely find in hard surfaces.


 Badin Lake Builders
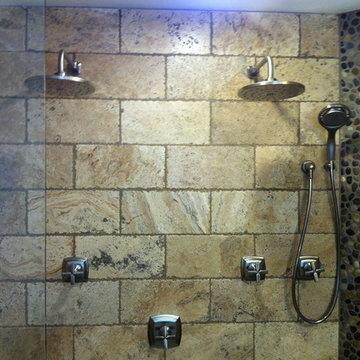
Example of a large mountain style master brown tile and stone tile travertine floor double shower design in Other with a pedestal sink, a two-piece toilet and gray walls
 Arden Tile
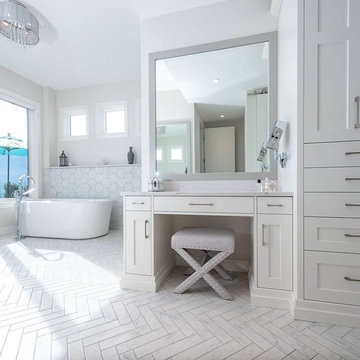
Create a distinctive weaving affect with your tile by installing it in a herringbone pattern. Herringbone adds character to your space, while giving you the option to keep your tile simplistic.
 Landis Architects | Builders
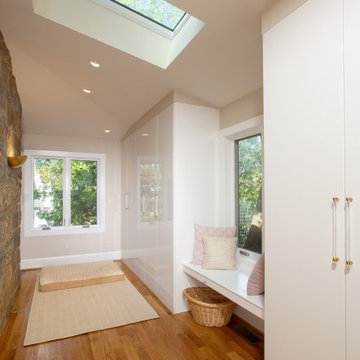
The main goal for the owners of this 1926 house was an addition to gain more closet space near their main floor master bedroom. New built-in closets in the 7-foot wide addition are easily accessed from the master bedroom. • We framed the storage cabinets to look built-in. To break up a wall of storage, we added a window seat that is open underneath. This photos shows one of the three skylights in the addition.
In assessing the feasibility of the project, the first thing the designer did was to check the zoning regulations. After a thorough study, it was determined that a 7-foot side addition was possible. The existing house floors were not level. We replaced and sistered many joists as they had deteriorated over the 93 year age of the house. New white oak flooring covers both the addition and the affected sitting room and master bedroom.
11