
Search results for "Master aged" in Home Design Ideas
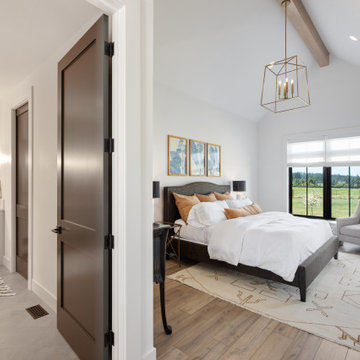
 Mountainwood Homes
This European Modern Farmhouse primary bedroom is the perfect size to take in the view. The aged brass chandelier and beams add details to the room.
Large farmhouse master vinyl floor, brown floor and exposed beam bedroom photo in Portland with white walls and no fireplace
Large farmhouse master vinyl floor, brown floor and exposed beam bedroom photo in Portland with white walls and no fireplace
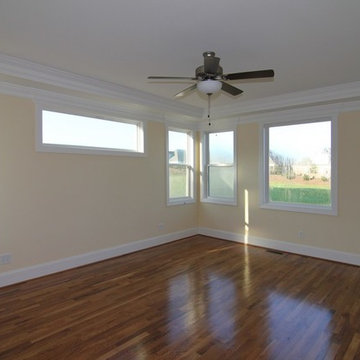
 Stanton Homes
The master bedroom is aging in place design and fully wheelchair accessible, with door levers, bright colors, large windows, and expanded width doorways.

 Dibello Architects, PLLC
The 3,400 SF, 3 – bedroom, 3 ½ bath main house feels larger than it is because we pulled the kids’ bedroom wing and master suite wing out from the public spaces and connected all three with a TV Den.
Convenient ranch house features include a porte cochere at the side entrance to the mud room, a utility/sewing room near the kitchen, and covered porches that wrap two sides of the pool terrace.
We designed a separate icehouse to showcase the owner’s unique collection of Texas memorabilia. The building includes a guest suite and a comfortable porch overlooking the pool.
The main house and icehouse utilize reclaimed wood siding, brick, stone, tie, tin, and timbers alongside appropriate new materials to add a feeling of age.
Find the right local pro for your project

 Coated Metals Group
Master Steel Roofing completed this project
Roof Color is Classic Green
Inspiration for a rustic brown two-story wood gable roof remodel
Inspiration for a rustic brown two-story wood gable roof remodel

 Landis Architects | Builders
We reconfigured the mudroom near the garage entry to add a full bathroom with a curb-less shower and other universal design features. This would allow the owners to be prepared when or if they require a first-floor living for aging-in-place. We installed a new laundry room next to this bathroom. The existing family room could easily be converted into a bedroom.
HDBros

 Foster Remodeling Solutions, Inc.
Dimitri Ganas - PhotographybyDimitri.net
Corner shower - large traditional master white tile and ceramic tile ceramic tile corner shower idea in DC Metro with an undermount sink, beaded inset cabinets, white cabinets, granite countertops, a two-piece toilet and blue walls
Corner shower - large traditional master white tile and ceramic tile ceramic tile corner shower idea in DC Metro with an undermount sink, beaded inset cabinets, white cabinets, granite countertops, a two-piece toilet and blue walls


Sponsored
Columbus, OH
Free consultation for landscape design!

Peabody Landscape Group
Columbus' Reliable Landscape Design & Contracting

 Witt Construction
Randall Perry Photography
Kitchen - transitional kitchen idea in New York with multicolored walls
Kitchen - transitional kitchen idea in New York with multicolored walls
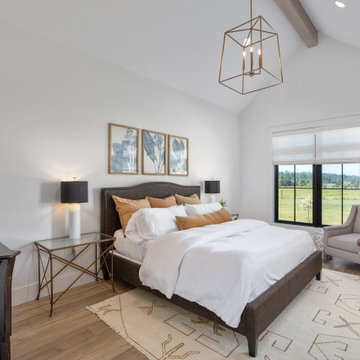 Mountainwood Homes
This European Modern Farmhouse primary bedroom is the perfect size to take in the view. The aged brass chandelier and beams add details to the room.
Bedroom - large country master vinyl floor, brown floor and exposed beam bedroom idea in Portland with white walls and no fireplace
Bedroom - large country master vinyl floor, brown floor and exposed beam bedroom idea in Portland with white walls and no fireplace

 HDR Remodeling Inc.
The ADU was designed with zero threshold transitions, contrasting floors and counters, a roll in shower, and many more features to accommodate aging-in-place.
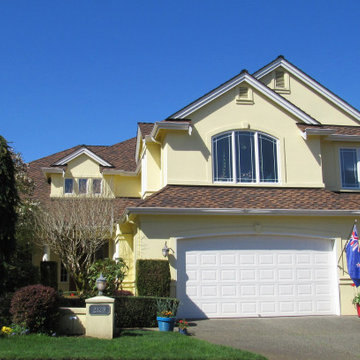

 CAPITOL HARDSCAPES
Inspiration for a mid-sized timeless backyard brick patio remodel in DC Metro with no cover

 Barn Livin' LLC
This Chef's Kitchen is fully
Example of a large mountain style u-shaped laminate floor open concept kitchen design in New York with an undermount sink, shaker cabinets, white cabinets, marble countertops, gray backsplash, glass tile backsplash, stainless steel appliances, an island and gray countertops
Example of a large mountain style u-shaped laminate floor open concept kitchen design in New York with an undermount sink, shaker cabinets, white cabinets, marble countertops, gray backsplash, glass tile backsplash, stainless steel appliances, an island and gray countertops

Sponsored
Columbus, OH

Hope Restoration & General Contracting
Columbus Design-Build, Kitchen & Bath Remodeling, Historic Renovations
 Barn Livin' LLC
This Chef's Kitchen is fully
Large mountain style u-shaped laminate floor open concept kitchen photo in New York with an undermount sink, shaker cabinets, white cabinets, marble countertops, gray backsplash, glass tile backsplash, stainless steel appliances, an island and gray countertops
Large mountain style u-shaped laminate floor open concept kitchen photo in New York with an undermount sink, shaker cabinets, white cabinets, marble countertops, gray backsplash, glass tile backsplash, stainless steel appliances, an island and gray countertops

 Three Roses Interiors
These are the double doors that enter into the master bedroom from the living area. They are stained mahogany and offer such an elegant transition into the private space. The beautiful globe pendant is a brushed aged brass and the lighting at night filtering through the detail is magical.

 MDV Remodeling
Gorgeous tile and stonework in this master bathroom. Grab bars and future wheelchair access are part of the universal design of this new addition space.
 Coated Metals Group
Master Steel Roofing completed this project
Roof color is Classic Green
Rustic brown two-story wood gable roof idea
Rustic brown two-story wood gable roof idea


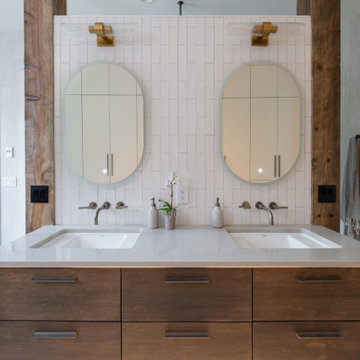
 Living Stone Design + Build
Luxurious master bathroom featuring a walk-through shower, aging-in-place design elements, and refined modern fixtures that combine accessibility with sophisticated style.
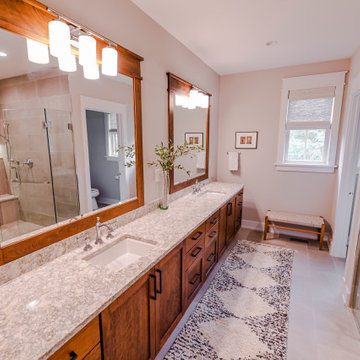
 REVIVAL
The first-floor primary bathroom, designed for aging in place, with a long stained wood double vanity and granite top. Built by Revival Building Group.
 Coated Metals Group
Master Steel Roofing completed this project
Roof color is Classic Green
Inspiration for a rustic two-story wood brown staircase remodel
Inspiration for a rustic two-story wood brown staircase remodel
114