
Search results for "Master aged" in Home Design Ideas

 Foster Remodeling Solutions, Inc.
Dimitri Ganas - PhotographybyDimitri.net
Corner shower - large traditional master white tile and ceramic tile ceramic tile corner shower idea in DC Metro with an undermount sink, beaded inset cabinets, white cabinets, granite countertops, a two-piece toilet and blue walls
Corner shower - large traditional master white tile and ceramic tile ceramic tile corner shower idea in DC Metro with an undermount sink, beaded inset cabinets, white cabinets, granite countertops, a two-piece toilet and blue walls

 Landis Architects | Builders
We reconfigured the mudroom near the garage entry to add a full bathroom with a curb-less shower and other universal design features. This would allow the owners to be prepared when or if they require a first-floor living for aging-in-place. We installed a new laundry room next to this bathroom. The existing family room could easily be converted into a bedroom.
HDBros

Find the right local pro for your project

 Witt Construction
Randall Perry Photography
Kitchen - transitional kitchen idea in New York with multicolored walls
Kitchen - transitional kitchen idea in New York with multicolored walls

 HDR Remodeling Inc.
The ADU was designed with zero threshold transitions, contrasting floors and counters, a roll in shower, and many more features to accommodate aging-in-place.
 Mountainwood Homes
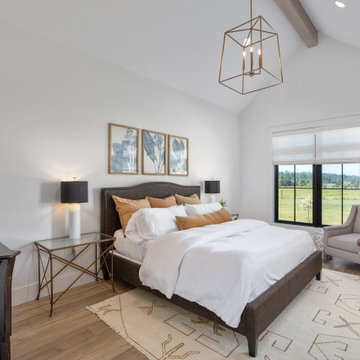
This European Modern Farmhouse primary bedroom is the perfect size to take in the view. The aged brass chandelier and beams add details to the room.
Bedroom - large country master vinyl floor, brown floor and exposed beam bedroom idea in Portland with white walls and no fireplace
Bedroom - large country master vinyl floor, brown floor and exposed beam bedroom idea in Portland with white walls and no fireplace

Sponsored
Sunbury, OH

J.Holderby - Renovations
Franklin County's Leading General Contractors - 2X Best of Houzz!

 Barn Livin' LLC
This Chef's Kitchen is fully
Example of a large mountain style u-shaped laminate floor open concept kitchen design in New York with an undermount sink, shaker cabinets, white cabinets, marble countertops, gray backsplash, glass tile backsplash, stainless steel appliances, an island and gray countertops
Example of a large mountain style u-shaped laminate floor open concept kitchen design in New York with an undermount sink, shaker cabinets, white cabinets, marble countertops, gray backsplash, glass tile backsplash, stainless steel appliances, an island and gray countertops
 Barn Livin' LLC
This Chef's Kitchen is fully
Large mountain style u-shaped laminate floor open concept kitchen photo in New York with an undermount sink, shaker cabinets, white cabinets, marble countertops, gray backsplash, glass tile backsplash, stainless steel appliances, an island and gray countertops
Large mountain style u-shaped laminate floor open concept kitchen photo in New York with an undermount sink, shaker cabinets, white cabinets, marble countertops, gray backsplash, glass tile backsplash, stainless steel appliances, an island and gray countertops

 CAPITOL HARDSCAPES
Inspiration for a mid-sized timeless backyard brick patio remodel in DC Metro with no cover

 Three Roses Interiors
These are the double doors that enter into the master bedroom from the living area. They are stained mahogany and offer such an elegant transition into the private space. The beautiful globe pendant is a brushed aged brass and the lighting at night filtering through the detail is magical.

 MDV Remodeling
Gorgeous tile and stonework in this master bathroom. Grab bars and future wheelchair access are part of the universal design of this new addition space.

 Coated Metals Group
Master Steel Roofing completed this project
Roof color is Classic Green
Rustic brown two-story wood gable roof idea
Rustic brown two-story wood gable roof idea

Sponsored
Delaware, OH

Buckeye Basements, Inc.
Central Ohio's Basement Finishing ExpertsBest Of Houzz '13-'21
 REVIVAL
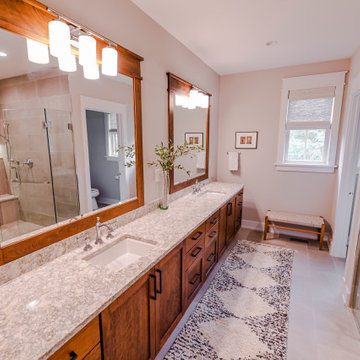
The first-floor primary bathroom, designed for aging in place, with a long stained wood double vanity and granite top. Built by Revival Building Group.
 Coated Metals Group
Master Steel Roofing completed this project
Roof color is Classic Green
Inspiration for a rustic two-story wood brown staircase remodel
Inspiration for a rustic two-story wood brown staircase remodel
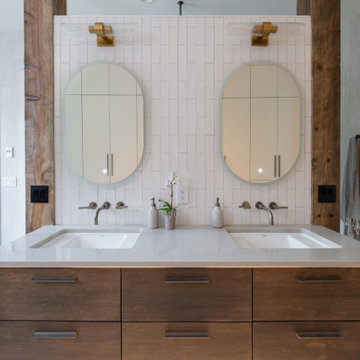
 Living Stone Design + Build
Luxurious master bathroom featuring a walk-through shower, aging-in-place design elements, and refined modern fixtures that combine accessibility with sophisticated style.
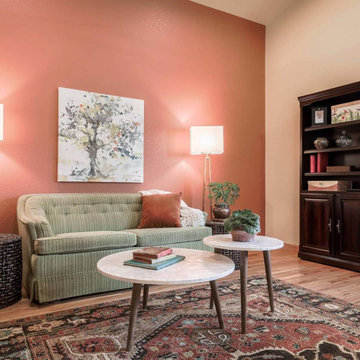
 TAB Interior Designs LLC
This recently widowed client was a military wife that moved around frequently and had a tough time putting paint on the walls. Now that she was settled in her forever home...she loved the addition of color and we made sure to keep with her comfort level with traditional pieces with a few more eclectic to spice it up a bit. The cabinet was a custom made piece that she enjoyed picking out the specific stain color for and sizing for her needs.

Sponsored
Sunbury, OH
J.Holderby - Renovations
Franklin County's Leading General Contractors - 2X Best of Houzz!
 Barn Livin' LLC
Upstairs bathroom with soaking tub.
Inspiration for a mid-sized rustic gray tile and ceramic tile freestanding bathtub remodel in New York
Inspiration for a mid-sized rustic gray tile and ceramic tile freestanding bathtub remodel in New York

 Michael Nash Design, Build & Homes
2010 NARI CAPITAL COTY GRAND AWARD WINNER
The homeowner wanted to add square footage and implement an aging-in-place strategy that will enable her to live out her days in residence with dignified self-sufficiency. Specifically, she was seeking an updated family room and larger master bedroom suite. Additionally, she wanted to maintain the original intent of the Cape Cod style.
A 28’ x 29’ addition was split between the new family room and the new master suite. First, every doorway into the master suite was redone for better accessibility. The suite itself features a cathedral ceiling, skylights and recessed lighting.
The master suite bathroom has features a whirlpool bath, walk-in shower and double vanity. Grab bars and other handicap-accessible features are incorporated for aging in place living. A double-sided fireplace connects the master suite and the family room.
 Landis Architects | Builders
The sink is set below a larger window for views of the backyard. The sink has a traditional farmhouse look.
HDBros
Example of a large classic u-shaped medium tone wood floor and brown floor kitchen design in DC Metro with a farmhouse sink, shaker cabinets, white cabinets, granite countertops, white backsplash, cement tile backsplash, stainless steel appliances, an island and black countertops
Example of a large classic u-shaped medium tone wood floor and brown floor kitchen design in DC Metro with a farmhouse sink, shaker cabinets, white cabinets, granite countertops, white backsplash, cement tile backsplash, stainless steel appliances, an island and black countertops
113