
Search results for "Master aged" in Home Design Ideas

 Barn Livin' LLC
This Chef's Kitchen is fully
Large mountain style u-shaped laminate floor open concept kitchen photo in New York with an undermount sink, shaker cabinets, white cabinets, marble countertops, gray backsplash, glass tile backsplash, stainless steel appliances, an island and gray countertops
Large mountain style u-shaped laminate floor open concept kitchen photo in New York with an undermount sink, shaker cabinets, white cabinets, marble countertops, gray backsplash, glass tile backsplash, stainless steel appliances, an island and gray countertops


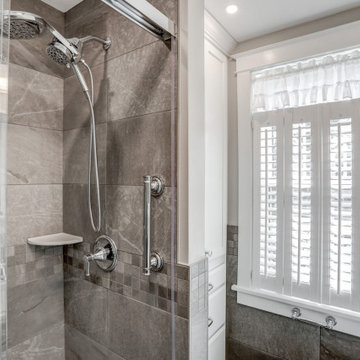
 McLennan Contracting, Inc.
Shower with chrome fixtures and corner shelf
Example of a small classic master gray tile and ceramic tile ceramic tile, multicolored floor and single-sink alcove shower design with gray walls and a pedestal sink
Example of a small classic master gray tile and ceramic tile ceramic tile, multicolored floor and single-sink alcove shower design with gray walls and a pedestal sink
Find the right local pro for your project
 Barn Livin' LLC
This Chef's Kitchen is fully
Example of a large mountain style u-shaped laminate floor open concept kitchen design in New York with an undermount sink, shaker cabinets, white cabinets, marble countertops, gray backsplash, glass tile backsplash, stainless steel appliances, an island and gray countertops
Example of a large mountain style u-shaped laminate floor open concept kitchen design in New York with an undermount sink, shaker cabinets, white cabinets, marble countertops, gray backsplash, glass tile backsplash, stainless steel appliances, an island and gray countertops
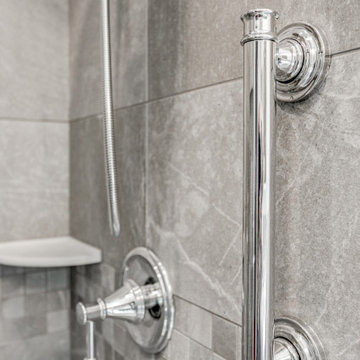 McLennan Contracting, Inc.
Chrome grab bar in shower
Alcove shower - small traditional master gray tile and ceramic tile ceramic tile, multicolored floor and single-sink alcove shower idea with gray walls and a pedestal sink
Alcove shower - small traditional master gray tile and ceramic tile ceramic tile, multicolored floor and single-sink alcove shower idea with gray walls and a pedestal sink
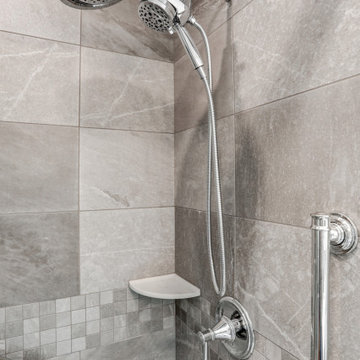 McLennan Contracting, Inc.
Shower with chrome fixtures and corner shelf
Alcove shower - small traditional master gray tile and ceramic tile ceramic tile, multicolored floor and single-sink alcove shower idea with gray walls and a pedestal sink
Alcove shower - small traditional master gray tile and ceramic tile ceramic tile, multicolored floor and single-sink alcove shower idea with gray walls and a pedestal sink
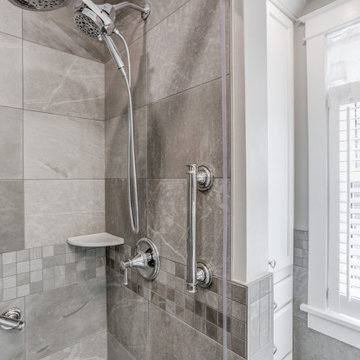 McLennan Contracting, Inc.
Shower with chrome fixtures and corner shelf
Small elegant master gray tile and ceramic tile ceramic tile, multicolored floor and single-sink alcove shower photo with gray walls and a pedestal sink
Small elegant master gray tile and ceramic tile ceramic tile, multicolored floor and single-sink alcove shower photo with gray walls and a pedestal sink

Sponsored
Columbus, OH

Hope Restoration & General Contracting
Columbus Design-Build, Kitchen & Bath Remodeling, Historic Renovations

 Foster Remodeling Solutions, Inc.
Dimitri Ganas - PhotographybyDimitri.net
Inspiration for a large timeless master white tile and ceramic tile ceramic tile corner shower remodel in DC Metro with an undermount sink, beaded inset cabinets, white cabinets, granite countertops, a two-piece toilet and blue walls
Inspiration for a large timeless master white tile and ceramic tile ceramic tile corner shower remodel in DC Metro with an undermount sink, beaded inset cabinets, white cabinets, granite countertops, a two-piece toilet and blue walls

 Texas ADA Home Remodeling
Arturo Valdez
Example of a huge classic master brown tile and ceramic tile ceramic tile walk-in shower design in Austin with brown walls
Example of a huge classic master brown tile and ceramic tile ceramic tile walk-in shower design in Austin with brown walls

 Key Residential
LAIR Architectural + Interior Photography
Inspiration for a contemporary master brown tile and ceramic tile ceramic tile freestanding bathtub remodel in Dallas with a vessel sink, marble countertops, a one-piece toilet and brown walls
Inspiration for a contemporary master brown tile and ceramic tile ceramic tile freestanding bathtub remodel in Dallas with a vessel sink, marble countertops, a one-piece toilet and brown walls

 Schmidt Custom Floors Inc.
Mindy Schalinske
Example of a bedroom and mid-sized transitional girl and master dark wood floor and brown floor bedroom design in Milwaukee with gray walls and no fireplace
Example of a bedroom and mid-sized transitional girl and master dark wood floor and brown floor bedroom design in Milwaukee with gray walls and no fireplace


 Renovisions
 received a request from these homeowners to remodel their existing master bath with the design goal: a spa-like environment featuring a large curb-less shower with multiple showerheads and a linear drain. Accessibility features include a hand-held showerhead mounted on a sliding bar with separate volume controls, a large bench seat in Blue Pearl granite and a decorative safety bar in a chrome finish. Multiple showerheads accommodated our clients ranging heights and requests for options including a more rigorous spray of water to a soft flow from a ceiling mounted rain showerhead. The various sprays provide a full luxury shower experience.
The curb-less Schluter shower system incorporates a fully waterproof and vapor tight environment to ensure a beautiful, durable and functional tiled shower. In this particular shower, Renovisions furnished and installed an elegant low-profile linear floor drain with a sloped floor design to enable the use of the attractive large-format (17” x 17”) Carrera-look porcelain tiles. Coordinating Carrera-look porcelain tiles with a band of color and shower cubby in Blue Pearl granite tie in with the color of the tile seat and ledge. A custom frameless glass shower enclosure with sleek glass door handles showcases the beautiful tile design.
Replacing the existing Corian acrylic countertops and integrated sinks with granite countertops in Blue Pearl and rectangular under mount porcelain sinks created a gorgeous, striking contrast to the white vanity cabinetry. The widespread faucets featuring crystal handles in a chrome finish, sconce lighting with crystal embellishments and crystal knobs were perfect choices to enhance the elegant look for the desired space.
After a busy day at work, our clients come home and enjoy a renewed, more open sanctuary/spa-like master bath and relax in style.

Sponsored
Sunbury, OH

J.Holderby - Renovations
Franklin County's Leading General Contractors - 2X Best of Houzz!
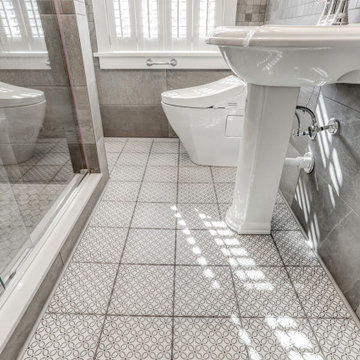 McLennan Contracting, Inc.
Ceramic tile floor in bathroom remodel
Alcove shower - small traditional master gray tile and ceramic tile ceramic tile, multicolored floor and single-sink alcove shower idea with gray walls and a pedestal sink
Alcove shower - small traditional master gray tile and ceramic tile ceramic tile, multicolored floor and single-sink alcove shower idea with gray walls and a pedestal sink

 Architectural Collaborative
We designed this 3,162 square foot home for empty-nesters who love lake life. Functionally, the home accommodates multiple generations. Elderly in-laws stay for prolonged periods, and the homeowners are thinking ahead to their own aging in place. This required two master suites on the first floor. Accommodations were made for visiting children upstairs. Aside from the functional needs of the occupants, our clients desired a home which maximizes indoor connection to the lake, provides covered outdoor living, and is conducive to entertaining. Our concept celebrates the natural surroundings through materials, views, daylighting, and building massing.
We placed all main public living areas along the rear of the house to capitalize on the lake views while efficiently stacking the bedrooms and bathrooms in a two-story side wing. Secondary support spaces are integrated across the front of the house with the dramatic foyer. The front elevation, with painted green and natural wood siding and soffits, blends harmoniously with wooded surroundings. The lines and contrasting colors of the light granite wall and silver roofline draws attention toward the entry and through the house to the real focus: the water. The one-story roof over the garage and support spaces takes flight at the entry, wraps the two-story wing, turns, and soars again toward the lake as it approaches the rear patio. The granite wall extending from the entry through the interior living space is mirrored along the opposite end of the rear covered patio. These granite bookends direct focus to the lake.

 Diego Alejandro Interior Design
This is the guest bedroom in a small vacation home in South Beach. I wanted to maintain a feeling of casualness, so I infused it with some quirky touches and humor —like the art piece above the bed—, along with a mix of vintage and contemporary pieces. For the primary “artwork”, I created the shelves of outward facing books that not only adds a striking visual to the space, but also gives guests a range of books to enjoy. I especially love the brown vintage Martz table lamp on the bed side table; it adds more soul and an unexpected element to the space.
Photography by Diego Alejandro Design, LLC

 Michael Nash Design, Build & Homes
2010 NARI CAPITAL COTY GRAND AWARD WINNER
The homeowner wanted to add square footage and implement an aging-in-place strategy that will enable her to live out her days in residence with dignified self-sufficiency. Specifically, she was seeking an updated family room and larger master bedroom suite. Additionally, she wanted to maintain the original intent of the Cape Cod style.
A 28’ x 29’ addition was split between the new family room and the new master suite. First, every doorway into the master suite was redone for better accessibility. The suite itself features a cathedral ceiling, skylights and recessed lighting.
The master suite bathroom has features a whirlpool bath, walk-in shower and double vanity. Grab bars and other handicap-accessible features are incorporated for aging in place living. A double-sided fireplace connects the master suite and the family room.



 hw2 design and architecture, llc
Couple had a dated and worn out master bathroom, due to hip issues getting into the tub/shower comb was getting hard. The bathroom is tucked up in the roof line, which left for angled ceilings to work around.

 Rehkamp Larson Architects, Inc.
Scott Amundson Photography
Mountain style bathroom photo in Minneapolis
Mountain style bathroom photo in Minneapolis
 hw2 design and architecture, llc
Couple had a dated and worn out master bathroom, due to hip issues getting into the tub/shower comb was getting hard. The bathroom is tucked up in the roof line, which left for angled ceilings to work around.
115