
Search results for "Master aged" in Home Design Ideas


 Images in Design LLC.
We designed a customized accessible vanity for our client based on their current and future needs. The tall cabinet is accessible when standing and the draws are accessible if in a wheel chair.

 Noble Architects, LLC
Beyond the half-wall in the dining room lies a children's playroom. The half-wall allows for parents to keep an eye on the kids but hides all of the toys from view when guests enter the home.
studiⓞbuell, Photography
Find the right local pro for your project
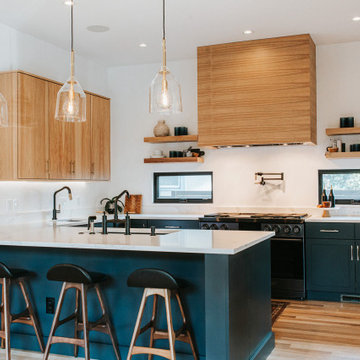

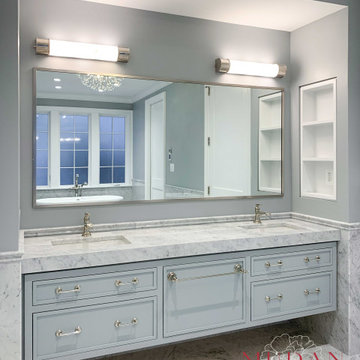
 Mudan Interior Design
It’s common to lose some grip strength and dexterity as we age, so making the hardware easier to use is key in aging in place bathroom design. Lever handles on doors and faucets are helpful as they require no tight grip and can be turned with a forearm. This small update in bathroom design for aging in place can make daily tasks easier, especially for those with arthritis or sore hands.
Choosing cabinet pulls instead of knobs is a thoughtful decision. Pulls are easier to grasp, helping to reduce strain on the hands. These small adjustments in aging in place bathroom design can enhance overall comfort.
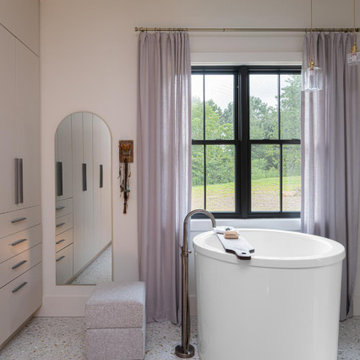
 Living Stone Design + Build
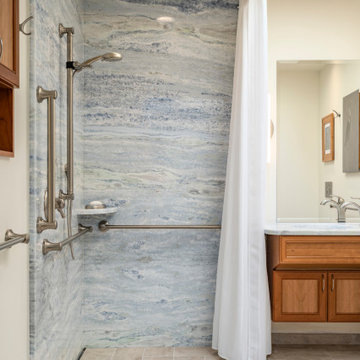
Luxurious master bathroom featuring a walk-through shower, aging-in-place design elements, and refined modern fixtures that combine accessibility with sophisticated style.

 Edgell Building, Inc.
Inspiration for a large rustic master dark wood floor freestanding bathtub remodel with flat-panel cabinets, distressed cabinets, a two-piece toilet, gray walls, a vessel sink and granite countertops

Sponsored
Columbus, OH

Hope Restoration & General Contracting
Columbus Design-Build, Kitchen & Bath Remodeling, Historic Renovations

 Jonathan Ivy Productions
Freestanding tub carved out of 1 solid piece of marble.
Jonathan Ivy Productions
French country freestanding bathtub photo in Houston
French country freestanding bathtub photo in Houston
 Pathway Design & Construction
Bathroom - large contemporary master single-sink bathroom idea in Seattle with medium tone wood cabinets and a wall-mount toilet

 Poulin Design Center
Inspiration for a small transitional master ceramic tile and beige floor corner shower remodel in Albuquerque with a one-piece toilet, beige walls and a hinged shower door


 Foster Remodeling Solutions, Inc.
Dimitri Ganas - PhotographybyDimitri.net
Large country master brown tile and ceramic tile ceramic tile doorless shower photo in DC Metro with recessed-panel cabinets, distressed cabinets, beige walls, an undermount sink and granite countertops
Large country master brown tile and ceramic tile ceramic tile doorless shower photo in DC Metro with recessed-panel cabinets, distressed cabinets, beige walls, an undermount sink and granite countertops

 Elements Architectural Group
Located along a country road, a half mile from the clear waters of Lake Michigan, we were hired to re-conceptualize an existing weekend cabin to allow long views of the adjacent farm field and create a separate area for the owners to escape their high school age children and many visitors!
The site had tight building setbacks which limited expansion options, and to further our challenge, a 200 year old pin oak tree stood in the available building location.
We designed a bedroom wing addition to the side of the cabin which freed up the existing cabin to become a great room with a wall of glass which looks out to the farm field and accesses a newly designed pea-gravel outdoor dining room. The addition steps around the existing tree, sitting on a specialized foundation we designed to minimize impact to the tree. The master suite is kept separate with ‘the pass’- a low ceiling link back to the main house.
Painted board and batten siding, ribbons of windows, a low one-story metal roof with vaulted ceiling and no-nonsense detailing fits this modern cabin to the Michigan country-side.
A great place to vacation. The perfect place to retire someday.


 Foster Remodeling Solutions, Inc.
Dimitri Ganas - PhotographybyDimitri.net
Corner bathtub - large traditional master beige tile and ceramic tile ceramic tile corner bathtub idea in DC Metro with an undermount sink, recessed-panel cabinets, medium tone wood cabinets, granite countertops, a two-piece toilet and beige walls
Corner bathtub - large traditional master beige tile and ceramic tile ceramic tile corner bathtub idea in DC Metro with an undermount sink, recessed-panel cabinets, medium tone wood cabinets, granite countertops, a two-piece toilet and beige walls
 Foster Remodeling Solutions, Inc.
Dimitri Ganas - PhotographybyDimitri.net
Corner bathtub - large traditional master beige tile and ceramic tile ceramic tile corner bathtub idea in DC Metro with an undermount sink, recessed-panel cabinets, medium tone wood cabinets, granite countertops, a two-piece toilet and beige walls
Corner bathtub - large traditional master beige tile and ceramic tile ceramic tile corner bathtub idea in DC Metro with an undermount sink, recessed-panel cabinets, medium tone wood cabinets, granite countertops, a two-piece toilet and beige walls

 LEDVANS
Ultramarine color wall is the must have for any teenager boy’s dorm. The integrated white shelf make the limited dorm space more utility.
The hanging LED photo clips brings more memorable photo and showcase them without taking too much space like normal photo frame. A creative and smart way to make the most out of limited space.



Sponsored
Columbus, OH
Free consultation for landscape design!

Peabody Landscape Group
Columbus' Reliable Landscape Design & Contracting

 Joseph Mosey Architecture, Inc.
Example of a classic gender-neutral carpeted dressing room design in Detroit with glass-front cabinets and dark wood cabinets

 Graves Design & Remodeling, Inc.
Photography by Jenn Verrier
Example of a small minimalist 3/4 multicolored tile and porcelain tile pebble tile floor walk-in shower design in DC Metro with a drop-in sink, wood countertops, a wall-mount toilet and gray walls
Example of a small minimalist 3/4 multicolored tile and porcelain tile pebble tile floor walk-in shower design in DC Metro with a drop-in sink, wood countertops, a wall-mount toilet and gray walls

 Yankee Barn Homes
Master Bedroom
Inspiration for a mid-sized eclectic master carpeted and gray floor bedroom remodel in Burlington with gray walls
Inspiration for a mid-sized eclectic master carpeted and gray floor bedroom remodel in Burlington with gray walls
116