
Search results for "Master aged" in Home Design Ideas

 Gordon Reese Design Build
The family room provides a barrier-free doorway into the master bedroom, transforming this space into a master suite.
Photos: Marilyn Cunningham Photography

 Foster Remodeling Solutions, Inc.
Dimitri Ganas - PhotographybyDimitri.net
Example of a mid-sized transitional master beige tile and ceramic tile ceramic tile drop-in bathtub design in DC Metro with an undermount sink, recessed-panel cabinets, medium tone wood cabinets, granite countertops, a two-piece toilet and blue walls
Example of a mid-sized transitional master beige tile and ceramic tile ceramic tile drop-in bathtub design in DC Metro with an undermount sink, recessed-panel cabinets, medium tone wood cabinets, granite countertops, a two-piece toilet and blue walls
 Foster Remodeling Solutions, Inc.
Dimitri Ganas - PhotographybyDimitri.net
Example of a large classic master white tile and ceramic tile ceramic tile corner bathtub design in DC Metro with an undermount sink, recessed-panel cabinets, dark wood cabinets, granite countertops, a two-piece toilet and gray walls
Example of a large classic master white tile and ceramic tile ceramic tile corner bathtub design in DC Metro with an undermount sink, recessed-panel cabinets, dark wood cabinets, granite countertops, a two-piece toilet and gray walls
Find the right local pro for your project
 Foster Remodeling Solutions, Inc.
Dimitri Ganas - PhotographybyDimitri.net
Example of a large classic master white tile and ceramic tile ceramic tile corner shower design in DC Metro with an undermount sink, beaded inset cabinets, white cabinets, granite countertops, a two-piece toilet and blue walls
Example of a large classic master white tile and ceramic tile ceramic tile corner shower design in DC Metro with an undermount sink, beaded inset cabinets, white cabinets, granite countertops, a two-piece toilet and blue walls
 Foster Remodeling Solutions, Inc.
Dimitri Ganas - PhotographybyDimitri.net
Inspiration for a large transitional master beige tile and ceramic tile ceramic tile freestanding bathtub remodel in DC Metro with an undermount sink, recessed-panel cabinets, dark wood cabinets, granite countertops, a two-piece toilet and beige walls
Inspiration for a large transitional master beige tile and ceramic tile ceramic tile freestanding bathtub remodel in DC Metro with an undermount sink, recessed-panel cabinets, dark wood cabinets, granite countertops, a two-piece toilet and beige walls

 Home Masters
Inspiration for a large timeless master bathroom remodel in Las Vegas with a one-piece toilet and white walls

 Key Residential
LAIR Architectural + Interior Photography
Trendy master brown tile and ceramic tile ceramic tile freestanding bathtub photo in Dallas with a vessel sink, marble countertops, a one-piece toilet and brown walls
Trendy master brown tile and ceramic tile ceramic tile freestanding bathtub photo in Dallas with a vessel sink, marble countertops, a one-piece toilet and brown walls

Sponsored
Delaware, OH

Buckeye Basements, Inc.
Central Ohio's Basement Finishing ExpertsBest Of Houzz '13-'21

 Sustainable Design, LLC
This master suite addition was added to the first floor for an aging couple. Special care was taken to incorporate this new structure with the existing 19th century home by adding a matching stone-faced foundation, slate roof, and bay window.

 Matt White Custom Homes
Walk-in shower - transitional white tile mosaic tile floor and multicolored floor walk-in shower idea in Orange County with an undermount sink and gray countertops

 Ryan Rosene Photography
 | www.ryanrosene.com
Interior Design by Ann Brown Interiors |
www.annbrowninteriors.com
Inspiration for a mediterranean dark wood floor living room remodel with beige walls, a standard fireplace and no tv
Inspiration for a mediterranean dark wood floor living room remodel with beige walls, a standard fireplace and no tv

 Designs Anew Houston LLC
Closeup of the decorative tile details designed to enhance the aesthetics of the newly remodeled master bath, featuring Universal Design and Aging in Place accommodations for the clients' needs. Small niches for bath products are built in at varying heights for both sitting and standing users.
Barb Mueller. Designs Anew Houston.
 Foster Remodeling Solutions, Inc.
Dimitri Ganas - PhotographybyDimitri.net
Transitional master beige tile and ceramic tile ceramic tile alcove shower photo in DC Metro with an undermount sink, flat-panel cabinets, medium tone wood cabinets, solid surface countertops and gray walls
Transitional master beige tile and ceramic tile ceramic tile alcove shower photo in DC Metro with an undermount sink, flat-panel cabinets, medium tone wood cabinets, solid surface countertops and gray walls
 Allen Construction
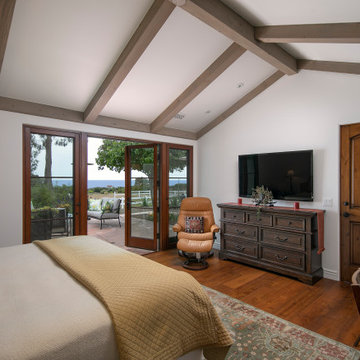
An important goal for the owners was designing their home for aging in place. The original garage was redesigned as a new master bedroom suite. It currently serves as a guest bedroom, until such time that the owners are ready to move from upstairs. To further integrate old and new sections of the house, this room features a peaked ceiling similar to the pitch of the living room ceiling.
Architect: Becker Henson Niksto
Photographer: Jim Bartsch



 McLennan Contracting, Inc.
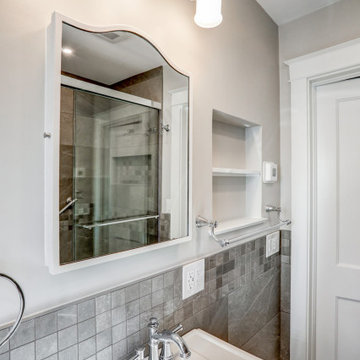
Pedestal sink with chrome faucet and washlet toilet
Alcove shower - small traditional master gray tile and ceramic tile ceramic tile, multicolored floor and single-sink alcove shower idea with gray walls and a pedestal sink
Alcove shower - small traditional master gray tile and ceramic tile ceramic tile, multicolored floor and single-sink alcove shower idea with gray walls and a pedestal sink
 Foster Remodeling Solutions, Inc.
Dimitri Ganas - PhotographybyDimitri.net
Inspiration for a large timeless master white tile and ceramic tile ceramic tile corner shower remodel in DC Metro with an undermount sink, beaded inset cabinets, white cabinets, granite countertops, a two-piece toilet and blue walls
Inspiration for a large timeless master white tile and ceramic tile ceramic tile corner shower remodel in DC Metro with an undermount sink, beaded inset cabinets, white cabinets, granite countertops, a two-piece toilet and blue walls


 Inside-Out Designs
The kitchen is soft and glowy, and flows openly to the family room addition you'll see next. But stay with me until you see the master bath! : )
Elegant l-shaped medium tone wood floor open concept kitchen photo in San Francisco with an undermount sink, flat-panel cabinets, beige cabinets, granite countertops, yellow backsplash, porcelain backsplash, stainless steel appliances, an island and multicolored countertops
Elegant l-shaped medium tone wood floor open concept kitchen photo in San Francisco with an undermount sink, flat-panel cabinets, beige cabinets, granite countertops, yellow backsplash, porcelain backsplash, stainless steel appliances, an island and multicolored countertops

 McLennan Contracting, Inc.
Mirror medicine cabinet and build in shelf niche
Alcove shower - small traditional master gray tile and ceramic tile ceramic tile, multicolored floor and single-sink alcove shower idea with gray walls and a pedestal sink
Alcove shower - small traditional master gray tile and ceramic tile ceramic tile, multicolored floor and single-sink alcove shower idea with gray walls and a pedestal sink

 Southeast Interior Design, Inc.
This client requested to design with aging in place details Note walk-in curbless shower,, shower benches to sit and place toiletries. Hand held showers in two locations, one at bench and standing shower options. Grab bars are placed vertically to grab onto in shower. Blue Marble shower accentuates the vanity counter top marble. Under-mount sinks allow for easy counter top cleanup. Glass block incorporated rather than clear glass. AS aging occurs clear glass is hard to detect. Also water spray is not as noticeable. Travertine walls and floors.
 Foster Remodeling Solutions, Inc.
Dimitri Ganas - PhotographybyDimitri.net
Inspiration for a large timeless master white tile and ceramic tile ceramic tile corner bathtub remodel in DC Metro with an undermount sink, recessed-panel cabinets, dark wood cabinets, granite countertops, a two-piece toilet and gray walls
Inspiration for a large timeless master white tile and ceramic tile ceramic tile corner bathtub remodel in DC Metro with an undermount sink, recessed-panel cabinets, dark wood cabinets, granite countertops, a two-piece toilet and gray walls
118