
Search results for "Master aged" in Home Design Ideas

 Melton Design Build
Photo by Mark Quentin / StudioQphoto.com
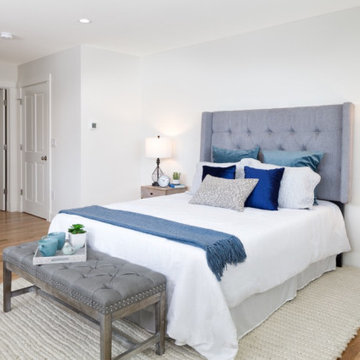
Inspiration for a contemporary bedroom remodel in Denver
Inspiration for a contemporary bedroom remodel in Denver

 T-Square Company
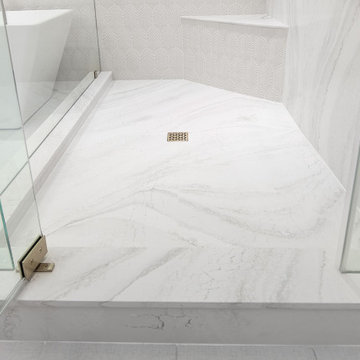
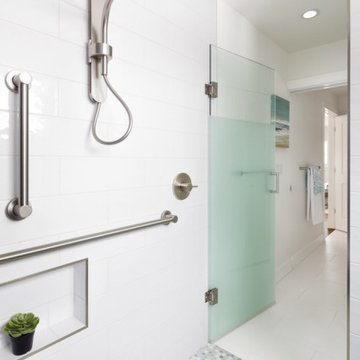
A tub to accessible shower conversion utilizing Universal Design. Includes shampoo niches (2), folding seat, hand held shower and fixed shower head. Frameless panel with no door. Low walk in threshold.
Toilet area was made safer using grab bars.
Find the right local pro for your project

 Foster Remodeling Solutions, Inc.
J. Larry Golfer Photography
Inspiration for a mid-sized transitional master multicolored tile and ceramic tile ceramic tile corner bathtub remodel in DC Metro with raised-panel cabinets, dark wood cabinets, a two-piece toilet, blue walls, an undermount sink and quartz countertops
Inspiration for a mid-sized transitional master multicolored tile and ceramic tile ceramic tile corner bathtub remodel in DC Metro with raised-panel cabinets, dark wood cabinets, a two-piece toilet, blue walls, an undermount sink and quartz countertops

 Cocalico Plumbing & Heating
The walk-in shower is great example of the age in place movement, a way of designing a home that incorporates features that enable homeowners to remain in their home as their needs change over time. Photo Credit: Sue Moyer


 G. Christianson Construction, Inc.
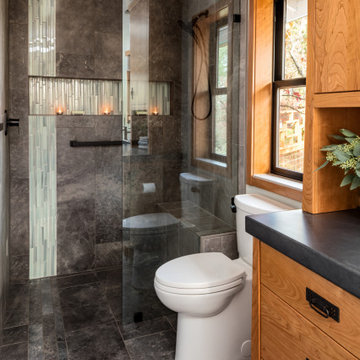
Dark stone, custom cherry cabinetry, misty forest wallpaper, and a luxurious soaker tub mix together to create this spectacular primary bathroom. These returning clients came to us with a vision to transform their builder-grade bathroom into a showpiece, inspired in part by the Japanese garden and forest surrounding their home. Our designer, Anna, incorporated several accessibility-friendly features into the bathroom design; a zero-clearance shower entrance, a tiled shower bench, stylish grab bars, and a wide ledge for transitioning into the soaking tub. Our master cabinet maker and finish carpenters collaborated to create the handmade tapered legs of the cherry cabinets, a custom mirror frame, and new wood trim.

Sponsored
Sunbury, OH

J.Holderby - Renovations
Franklin County's Leading General Contractors - 2X Best of Houzz!

 Classic Home Improvements
This San Marcos master bathroom was remodeled with new built in double vanity with gray countertops and polished chrome fixtures. Photos by John Gerson www.choosechi.com

 Grandscape Homes Ltd.
Beautiful spa like master ensuite with gorgeous mosaic marble tile throughout. Chrome custom fixtures with beautiful stand alone tub. Custom vanities with stone countertops

 David Manning Architecture
David Manning, A.I.A.
Inspiration for a mid-sized eclectic u-shaped ceramic tile and beige floor eat-in kitchen remodel in Austin with an undermount sink, glass-front cabinets, medium tone wood cabinets, quartzite countertops, gray backsplash, ceramic backsplash, stainless steel appliances, an island and gray countertops
Inspiration for a mid-sized eclectic u-shaped ceramic tile and beige floor eat-in kitchen remodel in Austin with an undermount sink, glass-front cabinets, medium tone wood cabinets, quartzite countertops, gray backsplash, ceramic backsplash, stainless steel appliances, an island and gray countertops
 David Manning Architecture
David Manning, A.I.A.
Mid-sized trendy backyard stone patio kitchen photo in Austin with a roof extension
Mid-sized trendy backyard stone patio kitchen photo in Austin with a roof extension
 Melton Design Build
Photo by Mark Quentin / StudioQphoto.com
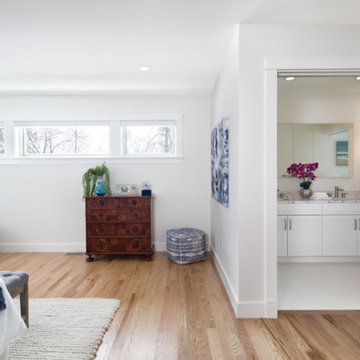
Home design - contemporary home design idea in Denver
Home design - contemporary home design idea in Denver


Sponsored
Sunbury, OH
J.Holderby - Renovations
Franklin County's Leading General Contractors - 2X Best of Houzz!
 Melton Design Build
Photo by Mark Quentin / StudioQphoto.com
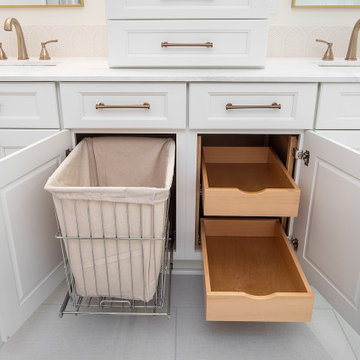
Inspiration for a contemporary bathroom remodel in Denver
Inspiration for a contemporary bathroom remodel in Denver


 David Manning Architecture
David Manning, A.I.A.
Mid-sized eclectic u-shaped ceramic tile and beige floor eat-in kitchen photo in Austin with an undermount sink, glass-front cabinets, medium tone wood cabinets, quartzite countertops, gray backsplash, ceramic backsplash, stainless steel appliances, an island and gray countertops
Mid-sized eclectic u-shaped ceramic tile and beige floor eat-in kitchen photo in Austin with an undermount sink, glass-front cabinets, medium tone wood cabinets, quartzite countertops, gray backsplash, ceramic backsplash, stainless steel appliances, an island and gray countertops

Sponsored
Columbus, OH

Wannemacher Interiors
Customized Award-Winning Interior Design Solutions in Franklin Cnty OH
 Melton Design Build
Photo by Mark Quentin / StudioQphoto.com
Inspiration for a contemporary bathroom remodel in Denver
Inspiration for a contemporary bathroom remodel in Denver

 Interior Anthology
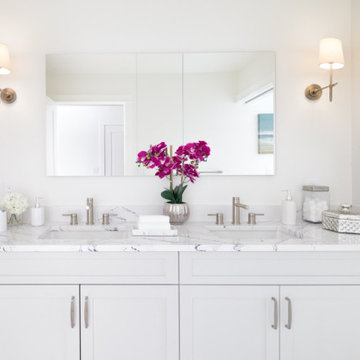
The master bathroom features a custom vanity with painted shaker cabinets. Atop sits a Cambria quartz countertop with a Delta Cassidy faucet. Hudson Valley sconces flank either side of the mirror.
 Janis Brothers Design
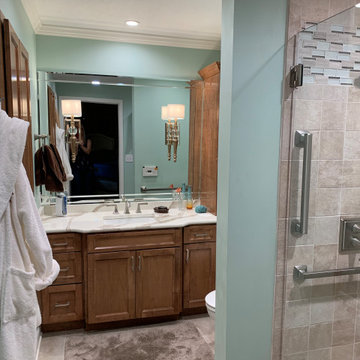
Aging in Place was the primary focus of this renovation project. The original space included two small baths, one with a shower and the second with a tub/shower combination.
The Master Bath needed accessible design with adaptability for long term use. The spaces were reconfigured to incorporate a barrier-free shower with folding seat, adjustable shower heads, grab bars, right-height toilets, slip resistant surfaces, layered and adjustable lighting and a custom vanity that can reconfigure for wheel chair use. The resulting design provides the owner with a safe, accessible master bath and additional storage.
132