
Search results for "Master aged" in Home Design Ideas
 Echelon Builders, Inc.
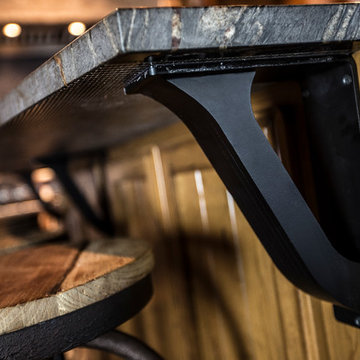
Iron corbels by Urban Ironcraft were used for added support of the honed granite overhang from the distressed cherry island cabinetry. I gentle radius was cut into the granite slab to make seating more comfortable and add a little interest.
Photo by: Tom Martineau (Martineau Design)

 A Kinder Space
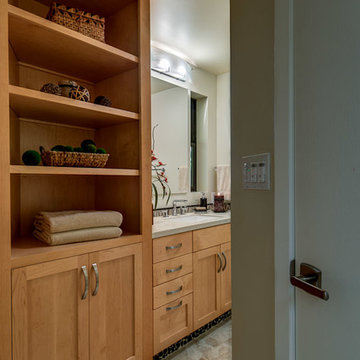
This spacious master bath was created from wasted space taken from the previous kitchen, the previous master closet and the former water heater closet. Space on either side of the toilet allows for two caregivers to assist if needed. Fold down grab bars assist in standing.
Photo by Patricia Bean

Find the right local pro for your project

 Foster Remodeling Solutions, Inc.
Dimitri Ganos
Freestanding bathtub - mid-sized contemporary master freestanding bathtub idea in DC Metro with pink walls and granite countertops
Freestanding bathtub - mid-sized contemporary master freestanding bathtub idea in DC Metro with pink walls and granite countertops
 A Kinder Space
This spacious master bath was created from wasted space taken from the previous kitchen, the previous master closet and the former water heater closet. The wall mounted vanity allows for wheelchair clearance underneath.
Photo by Patricia Bean

 Roberts Residential Remodeling
For many, aging-in-place home additions or housing aging family is not only a vague goal, but a necessity.
Aging-in-place remodeling is aimed at helping homeowners live happily and independently at home as they get older. This type of addition is focused on accessibility and typically involves:
Adding a master suite to the ground level of the home
Widening doorways
Adding bathrooms with zero-transition showers
Leveling showers and removing tub walls
Decreasing steepness of steps
Adding handrails where needed
There’s also a growing trend of adults adding in-law suites to their home for their aging parents. These suites may be attached or detached from the home and are meant to provide a safe space for older relatives to stay — whether they’re moving in permanently or just visiting.
 Cabinet Style Studio Ltd.
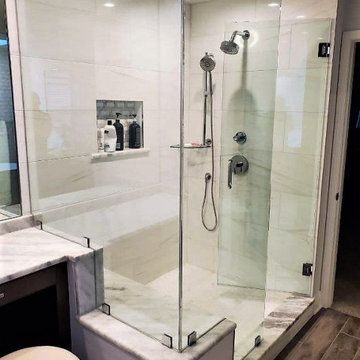
In this project the owner wanted to have a space for him and his wife to age into or be able to sell to anyone in any stage of their lives.
Mid-sized transitional master white tile and stone tile wood-look tile floor, brown floor, double-sink and vaulted ceiling freestanding bathtub photo in Chicago with raised-panel cabinets, dark wood cabinets, a one-piece toilet, white walls, an undermount sink, quartz countertops, a hinged shower door, multicolored countertops and a built-in vanity
Mid-sized transitional master white tile and stone tile wood-look tile floor, brown floor, double-sink and vaulted ceiling freestanding bathtub photo in Chicago with raised-panel cabinets, dark wood cabinets, a one-piece toilet, white walls, an undermount sink, quartz countertops, a hinged shower door, multicolored countertops and a built-in vanity



 Blueprint Global Media
Eric Carson
Example of a mid-sized trendy master brown tile and porcelain tile walk-in shower design in Boston
Example of a mid-sized trendy master brown tile and porcelain tile walk-in shower design in Boston

 Landis Architects | Builders
The flagstone patio has a black open railing. It connects to the house through both a large sliding glass door and a door from the adjacent screen porch. HDBros

 Talmadge Construction, Inc.
A curbless entry in this shower enables the homeowner to use this shower with peace of mind. A curbless entry will also work well for those who are in wheelchairs and need to stay sitting while they bathe. The sturdy built in shower seat completes this shower, making it a great addition to the home.

 T-Square Company
These custom vanity cabinets are accented by a granite top and under mount sinks. DT
Kitchen - mid-sized traditional kitchen idea in Austin
Kitchen - mid-sized traditional kitchen idea in Austin

 Kaufman Construction Design and Build
This incredible shower was built with space, design, and functionality in mind.
Alcove shower - mid-sized traditional master multicolored tile porcelain tile and white floor alcove shower idea with shaker cabinets, medium tone wood cabinets, a one-piece toilet, beige walls, an undermount sink, quartzite countertops and a hinged shower door
Alcove shower - mid-sized traditional master multicolored tile porcelain tile and white floor alcove shower idea with shaker cabinets, medium tone wood cabinets, a one-piece toilet, beige walls, an undermount sink, quartzite countertops and a hinged shower door
 Foster Remodeling Solutions, Inc.
Dimitri Ganas - PhotographybyDimitri.net
Corner bathtub - large traditional master white tile and ceramic tile ceramic tile corner bathtub idea in DC Metro with an undermount sink, recessed-panel cabinets, dark wood cabinets, granite countertops, a two-piece toilet and gray walls
Corner bathtub - large traditional master white tile and ceramic tile ceramic tile corner bathtub idea in DC Metro with an undermount sink, recessed-panel cabinets, dark wood cabinets, granite countertops, a two-piece toilet and gray walls



 User
Elegant beige tile and stone tile alcove shower photo in Phoenix with an undermount sink, medium tone wood cabinets, a two-piece toilet, beige walls and recessed-panel cabinets

 DXV
This room as inspired by New York in the 1920s, the time of Art Deco celebration of glamour and lifestyle with simplified geometries. You’ll see it in
the custom mullion grid on the refrigerator,
which was inspired by the top of the Chrysler
Building as well as the DXV logo. Room designed by Richard T Anuszkiewicz.
 Landis Architects | Builders
The flagstone patio has a black open railing. It connects to the house through both a large sliding glass door and a door from the adjacent screen porch. HDBros

 SWZ Architects LLC (merging with LFA)
Kara Spelman
Inspiration for a large cottage single-wall dark wood floor and brown floor open concept kitchen remodel in Boston with an undermount sink, shaker cabinets, white cabinets, solid surface countertops, gray backsplash, cement tile backsplash, stainless steel appliances and an island
Inspiration for a large cottage single-wall dark wood floor and brown floor open concept kitchen remodel in Boston with an undermount sink, shaker cabinets, white cabinets, solid surface countertops, gray backsplash, cement tile backsplash, stainless steel appliances and an island

Sponsored
Delaware, OH

Buckeye Basements, Inc.
Central Ohio's Basement Finishing ExpertsBest Of Houzz '13-'21
 User
Master Bath Sanctuary with wood floors and some details to address aging in place. Modern style chandelier mixes with traditional details in this bathroom to create a very contemporary look. Design by Monique Jacqueline Design. R2 Images.
 Foster Remodeling Solutions, Inc.
Dimitri Ganas - PhotographybyDimitri.net
Inspiration for a large transitional master beige tile and ceramic tile ceramic tile freestanding bathtub remodel in DC Metro with an undermount sink, recessed-panel cabinets, dark wood cabinets, granite countertops, a two-piece toilet and beige walls
Inspiration for a large transitional master beige tile and ceramic tile ceramic tile freestanding bathtub remodel in DC Metro with an undermount sink, recessed-panel cabinets, dark wood cabinets, granite countertops, a two-piece toilet and beige walls

 Jennifer Chapman Designs
Karen Palmer Photography
Mid-sized trendy master blue tile and porcelain tile bathroom photo in St Louis with shaker cabinets, gray cabinets, onyx countertops and multicolored countertops
Mid-sized trendy master blue tile and porcelain tile bathroom photo in St Louis with shaker cabinets, gray cabinets, onyx countertops and multicolored countertops
133