
Search results for "Master aged" in Home Design Ideas

 CONTENT Architecture
This project encompasses the renovation of two aging metal warehouses located on an acre just North of the 610 loop. The larger warehouse, previously an auto body shop, measures 6000 square feet and will contain a residence, art studio, and garage. A light well puncturing the middle of the main residence brightens the core of the deep building. The over-sized roof opening washes light down three masonry walls that define the light well and divide the public and private realms of the residence. The interior of the light well is conceived as a serene place of reflection while providing ample natural light into the Master Bedroom. Large windows infill the previous garage door openings and are shaded by a generous steel canopy as well as a new evergreen tree court to the west. Adjacent, a 1200 sf building is reconfigured for a guest or visiting artist residence and studio with a shared outdoor patio for entertaining. Photo by Peter Molick, Art by Karin Broker

 Foster Remodeling Solutions, Inc.
Dimitri Ganos
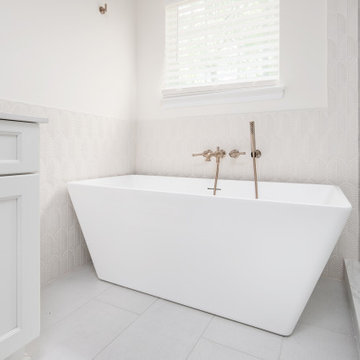
Mid-sized trendy master freestanding bathtub photo in DC Metro with pink walls and granite countertops
Mid-sized trendy master freestanding bathtub photo in DC Metro with pink walls and granite countertops

Find the right local pro for your project
 Melton Design Build
Photo by Mark Quentin / StudioQphoto.com
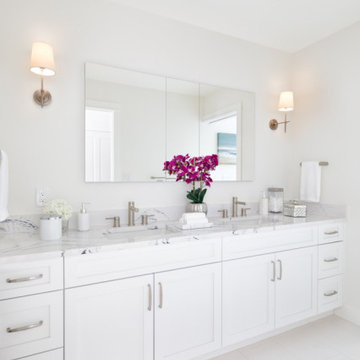
Bathroom - contemporary bathroom idea in Denver
Bathroom - contemporary bathroom idea in Denver
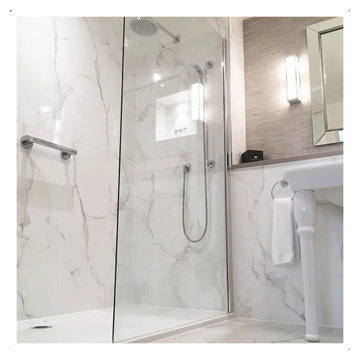




 Barn Livin' LLC
This 1840's Farmhouse got a face lift by siding the House in Hemlock.
Example of a large mountain style brown three-story wood house exterior design in New York
Example of a large mountain style brown three-story wood house exterior design in New York

 David Manning Architecture
David Manning, A.I.A.
Inspiration for a mid-sized eclectic u-shaped ceramic tile and beige floor eat-in kitchen remodel in Austin with an undermount sink, glass-front cabinets, medium tone wood cabinets, quartzite countertops, gray backsplash, ceramic backsplash, stainless steel appliances, an island and gray countertops
Inspiration for a mid-sized eclectic u-shaped ceramic tile and beige floor eat-in kitchen remodel in Austin with an undermount sink, glass-front cabinets, medium tone wood cabinets, quartzite countertops, gray backsplash, ceramic backsplash, stainless steel appliances, an island and gray countertops
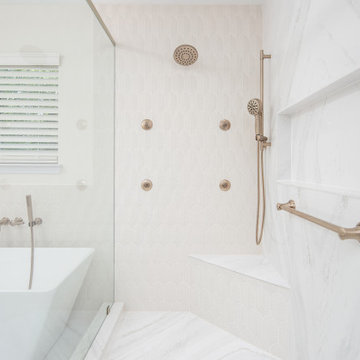
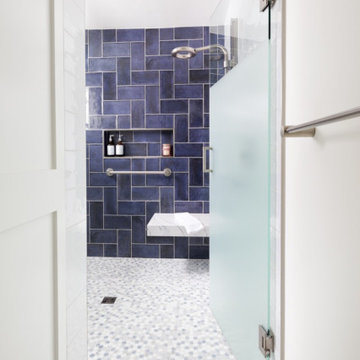
 David Manning Architecture
David Manning, A.I.A.
Mid-sized trendy dark wood floor and brown floor kitchen/dining room combo photo in Austin with white walls and no fireplace
Mid-sized trendy dark wood floor and brown floor kitchen/dining room combo photo in Austin with white walls and no fireplace
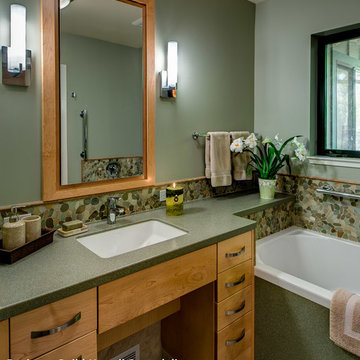


Sponsored
Columbus, OH

Hope Restoration & General Contracting
Columbus Design-Build, Kitchen & Bath Remodeling, Historic Renovations
 David Manning Architecture
David Manning, A.I.A.
Inspiration for a mid-sized contemporary dark wood floor and brown floor kitchen/dining room combo remodel in Austin with white walls and no fireplace
Inspiration for a mid-sized contemporary dark wood floor and brown floor kitchen/dining room combo remodel in Austin with white walls and no fireplace

 Kass Wilson
A faux glazing technique was added to emphasize the façade and create a sense of age.
Example of a huge classic master stone tile marble floor freestanding bathtub design in Atlanta with raised-panel cabinets, gray cabinets and gray walls
Example of a huge classic master stone tile marble floor freestanding bathtub design in Atlanta with raised-panel cabinets, gray cabinets and gray walls
 Melton Design Build
Photo by Mark Quentin / StudioQphoto.com
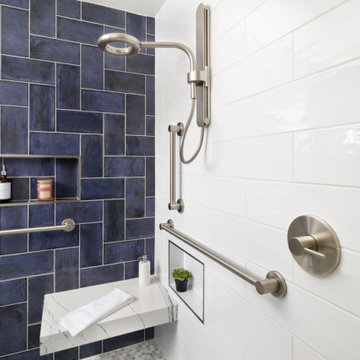
Example of a trendy bathroom design in Denver
Example of a trendy bathroom design in Denver
 David Manning Architecture
David Manning, A.I.A.
Example of a mid-sized trendy dark wood floor and brown floor kitchen/dining room combo design in Austin with white walls and no fireplace
Example of a mid-sized trendy dark wood floor and brown floor kitchen/dining room combo design in Austin with white walls and no fireplace
Sponsored
Columbus, OH
Hope Restoration & General Contracting
Columbus Design-Build, Kitchen & Bath Remodeling, Historic Renovations

 CDH Designs LLC
CDH Designs
15 East 4th St
Emporium, PA 15834
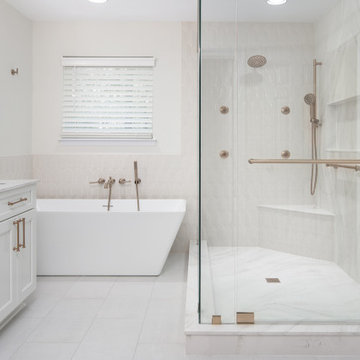
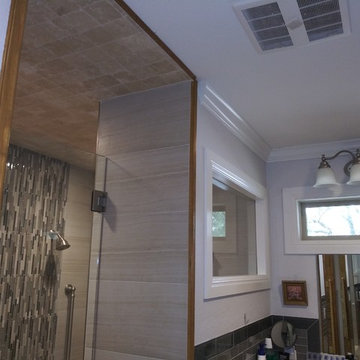
Example of a mid-sized transitional master ceramic tile ceramic tile alcove shower design in Philadelphia with raised-panel cabinets, dark wood cabinets, a one-piece toilet and granite countertops
Example of a mid-sized transitional master ceramic tile ceramic tile alcove shower design in Philadelphia with raised-panel cabinets, dark wood cabinets, a one-piece toilet and granite countertops
131