
Search results for "Master aged" in Home Design Ideas
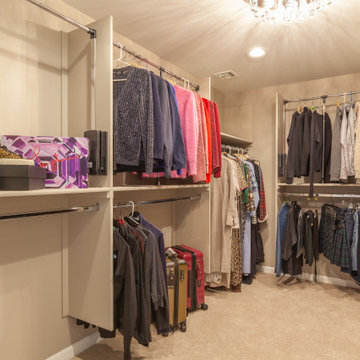
 Homework Remodels
• Her master closet boasts loads of space with double hanging, long hanging, and ample shelves.
• For easy access, the top fixtures pull down with a rod placed for her to reach easily.
• Shelves behind the closet door are shallower so that the door can be open completely.
• Finishes coordinate with the rest of the house

 Landis Architects | Builders
The flagstone patio has a black open railing. It connects to the house through both a large sliding glass door and a door from the adjacent screen porch. HDBros

 Meadowlark Design+Build
Our client decided to move back into her family home to take care of her aging father. A remodel and size-appropriate addition transformed this home to allow both generations to live safely and comfortably. Photo credits Sean Carter
Find the right local pro for your project

 TK Building & Design
Walk-in shower - small transitional master gray tile and porcelain tile porcelain tile and gray floor walk-in shower idea with a two-piece toilet, gray walls and a wall-mount sink
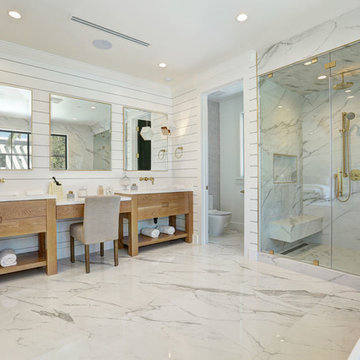


 CONTENT Architecture
This project encompasses the renovation of two aging metal warehouses located on an acre just North of the 610 loop. The larger warehouse, previously an auto body shop, measures 6000 square feet and will contain a residence, art studio, and garage. A light well puncturing the middle of the main residence brightens the core of the deep building. The over-sized roof opening washes light down three masonry walls that define the light well and divide the public and private realms of the residence. The interior of the light well is conceived as a serene place of reflection while providing ample natural light into the Master Bedroom. Large windows infill the previous garage door openings and are shaded by a generous steel canopy as well as a new evergreen tree court to the west. Adjacent, a 1200 sf building is reconfigured for a guest or visiting artist residence and studio with a shared outdoor patio for entertaining. Photo by Peter Molick, Art by Karin Broker

 Kaufman Construction Design and Build
This incredible shower was built with space, design, and functionality in mind.
Inspiration for a mid-sized timeless master multicolored tile porcelain tile and white floor alcove shower remodel with shaker cabinets, medium tone wood cabinets, a one-piece toilet, beige walls, an undermount sink, quartzite countertops and a hinged shower door
Inspiration for a mid-sized timeless master multicolored tile porcelain tile and white floor alcove shower remodel with shaker cabinets, medium tone wood cabinets, a one-piece toilet, beige walls, an undermount sink, quartzite countertops and a hinged shower door

Sponsored
Columbus, OH

Snider & Metcalf Interior Design, LTD
Leading Interior Designers in Columbus, Ohio & Ponte Vedra, Florida
 Landis Architects | Builders
The flagstone patio has a black open railing. It connects to the house through both a large sliding glass door and a door from the adjacent screen porch. HDBros
 Landis Architects | Builders
The elegant porch has white painted beams and framing that contrast with a cedar beadboard ceiling and flagstone floor. The adjacent patio is curved and set with open black railings.
HDBros

 Foster Remodeling Solutions, Inc.
Dimitri Ganas - PhotographybyDimitri.net
Inspiration for a huge timeless master beige tile and ceramic tile ceramic tile corner shower remodel in DC Metro with an undermount sink, beaded inset cabinets, dark wood cabinets, granite countertops, an undermount tub, a two-piece toilet and blue walls
Inspiration for a huge timeless master beige tile and ceramic tile ceramic tile corner shower remodel in DC Metro with an undermount sink, beaded inset cabinets, dark wood cabinets, granite countertops, an undermount tub, a two-piece toilet and blue walls
 Foster Remodeling Solutions, Inc.
J. Larry Golfer Photography
Mid-sized transitional master multicolored tile and ceramic tile ceramic tile corner bathtub photo in DC Metro with raised-panel cabinets, dark wood cabinets, a two-piece toilet, blue walls, an undermount sink and quartz countertops
Mid-sized transitional master multicolored tile and ceramic tile ceramic tile corner bathtub photo in DC Metro with raised-panel cabinets, dark wood cabinets, a two-piece toilet, blue walls, an undermount sink and quartz countertops


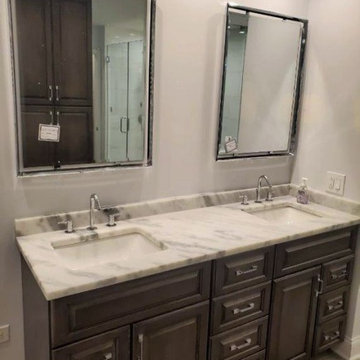
 Cabinet Style Studio Ltd.
In this project the owner wanted to have a space for him and his wife to age into or be able to sell to anyone in any stage of their lives.
Mid-sized transitional master white tile and stone tile wood-look tile floor, brown floor, double-sink and vaulted ceiling freestanding bathtub photo in Chicago with raised-panel cabinets, dark wood cabinets, a one-piece toilet, white walls, an undermount sink, quartz countertops, a hinged shower door, multicolored countertops and a built-in vanity
Mid-sized transitional master white tile and stone tile wood-look tile floor, brown floor, double-sink and vaulted ceiling freestanding bathtub photo in Chicago with raised-panel cabinets, dark wood cabinets, a one-piece toilet, white walls, an undermount sink, quartz countertops, a hinged shower door, multicolored countertops and a built-in vanity

Sponsored
Delaware, OH

Buckeye Basements, Inc.
Central Ohio's Basement Finishing ExpertsBest Of Houzz '13-'21
 Foster Remodeling Solutions, Inc.
Dimitri Ganos
Mid-sized trendy master freestanding bathtub photo in DC Metro with pink walls and granite countertops
Mid-sized trendy master freestanding bathtub photo in DC Metro with pink walls and granite countertops
 Foster Remodeling Solutions, Inc.
Dimitri Ganos
Example of a mid-sized trendy master freestanding bathtub design in DC Metro with pink walls and granite countertops
Example of a mid-sized trendy master freestanding bathtub design in DC Metro with pink walls and granite countertops
 Foster Remodeling Solutions, Inc.
Dimitri Ganos
Example of a mid-sized trendy master freestanding bathtub design in DC Metro with pink walls and granite countertops
Example of a mid-sized trendy master freestanding bathtub design in DC Metro with pink walls and granite countertops

 Abbott Contracting
Aging in Place shower features curb-less entry, low placed handheld shower fixture next to built-in bench, dual showerheads at different heights, 42” entry (double doors) which pivot 90 degrees either way inward or outward swinging. Non-slip floor,

Sponsored
Columbus, OH

Wannemacher Interiors
Customized Award-Winning Interior Design Solutions in Franklin Cnty OH
 Abbott Contracting
Aging in Place shower features curb-less entry, low placed handheld shower fixture next to built-in bench, dual showerheads at different heights, 42” entry (double doors), non-slip floor, easy access to towel hooks.

 AR Homes by American Eagle Builders
Large elegant open concept medium tone wood floor game room photo with gray walls and a wall-mounted tv
 Kaufman Construction Design and Build
This incredible shower was built with space, design, and functionality in mind.
Example of a mid-sized classic master multicolored tile porcelain tile and white floor alcove shower design with shaker cabinets, medium tone wood cabinets, a one-piece toilet, beige walls, an undermount sink, quartzite countertops and a hinged shower door
Example of a mid-sized classic master multicolored tile porcelain tile and white floor alcove shower design with shaker cabinets, medium tone wood cabinets, a one-piece toilet, beige walls, an undermount sink, quartzite countertops and a hinged shower door
134