
Search results for "Master aged" in Home Design Ideas

 Cascade West Development
Paint by Sherwin Williams
Body Color - City Loft - SW 7631
Trim Color - Custom Color - SW 8975/3535
Master Suite & Guest Bath - Site White - SW 7070
Girls' Rooms & Bath - White Beet - SW 6287
Exposed Beams & Banister Stain - Banister Beige - SW 3128-B
Gas Fireplace by Heat & Glo
Flooring & Tile by Macadam Floor & Design
Hardwood by Kentwood Floors
Hardwood Product Originals Series - Plateau in Brushed Hard Maple
Kitchen Backsplash by Tierra Sol
Tile Product - Tencer Tiempo in Glossy Shadow
Kitchen Backsplash Accent by Walker Zanger
Tile Product - Duquesa Tile in Jasmine
Sinks by Decolav
Slab Countertops by Wall to Wall Stone Corp
Kitchen Quartz Product True North Calcutta
Master Suite Quartz Product True North Venato Extra
Girls' Bath Quartz Product True North Pebble Beach
All Other Quartz Product True North Light Silt
Windows by Milgard Windows & Doors
Window Product Style Line® Series
Window Supplier Troyco - Window & Door
Window Treatments by Budget Blinds
Lighting by Destination Lighting
Fixtures by Crystorama Lighting
Interior Design by Tiffany Home Design
Custom Cabinetry & Storage by Northwood Cabinets
Customized & Built by Cascade West Development
Photography by ExposioHDR Portland
Original Plans by Alan Mascord Design Associates

 Kaufman Construction Design and Build
This incredible shower was built with space, design, and functionality in mind.
Mid-sized elegant master multicolored tile porcelain tile and white floor alcove shower photo with shaker cabinets, medium tone wood cabinets, a one-piece toilet, beige walls, an undermount sink, quartzite countertops and a hinged shower door
Mid-sized elegant master multicolored tile porcelain tile and white floor alcove shower photo with shaker cabinets, medium tone wood cabinets, a one-piece toilet, beige walls, an undermount sink, quartzite countertops and a hinged shower door

 Albee Interior Design
Keeping the bedroom compact left more room for the bathroom and closet, and brings the bed up close to the views.
1960s bedroom photo in Seattle
1960s bedroom photo in Seattle
Find the right local pro for your project

 Landis Architects | Builders
We vaulted the roof of the master bedroom and reconfigured the master bath and closets to make the space more cohesive. We also updated all the finishes in the hall bath.
We made cosmetic changes throughout the second floor, including removing wallpaper and refinishing the hardwood floors that was under carpeting.
HDBros
 Fairbanks Builders
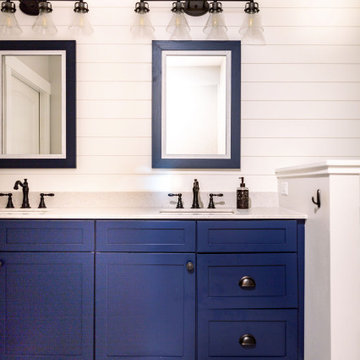
Master bath Suite with NIght Sky Maple Painted cabinets from Crestwood-Inc. Shiplap walls with matching mirrors and farmhouse style lighting. Includes Onyx walk in shower.

 Windows to the Walls Interiors
Client had ALS and wanted the living room turned into a temporary bathroom and first floor bedroom.
Inspiration for a mid-sized contemporary master linoleum floor and beige floor walk-in shower remodel in DC Metro with a one-piece toilet, green walls and a wall-mount sink
Inspiration for a mid-sized contemporary master linoleum floor and beige floor walk-in shower remodel in DC Metro with a one-piece toilet, green walls and a wall-mount sink

 TKS Design Group
This project was completed for clients who wanted a comfortable, accessible 1ST floor bathroom for their grown daughter to use during visits to their home as well as a nicely-appointed space for any guest. Their daughter has some accessibility challenges so the bathroom was also designed with that in mind.
The original space worked fairly well in some ways, but we were able to tweak a few features to make the space even easier to maneuver through. We started by making the entry to the shower flush so that there is no curb to step over. In addition, although there was an existing oversized seat in the shower, it was way too deep and not comfortable to sit on and just wasted space. We made the shower a little smaller and then provided a fold down teak seat that is slip resistant, warm and comfortable to sit on and can flip down only when needed. Thus we were able to create some additional storage by way of open shelving to the left of the shower area. The open shelving matches the wood vanity and allows a spot for the homeowners to display heirlooms as well as practical storage for things like towels and other bath necessities.
We carefully measured all the existing heights and locations of countertops, toilet seat, and grab bars to make sure that we did not undo the things that were already working well. We added some additional hidden grab bars or “grabcessories” at the toilet paper holder and shower shelf for an extra layer of assurance. Large format, slip-resistant floor tile was added eliminating as many grout lines as possible making the surface less prone to tripping. We used a wood look tile as an accent on the walls, and open storage in the vanity allowing for easy access for clean towels. Bronze fixtures and frameless glass shower doors add an elegant yet homey feel that was important for the homeowner. A pivot mirror allows adjustability for different users.
If you are interested in designing a bathroom featuring “Living In Place” or accessibility features, give us a call to find out more. Susan Klimala, CKBD, is a Certified Aging In Place Specialist (CAPS) and particularly enjoys helping her clients with unique needs in the context of beautifully designed spaces.
Designed by: Susan Klimala, CKD, CBD
Photography by: Michael Alan Kaskel

Sponsored
Delaware, OH

Buckeye Basements, Inc.
Central Ohio's Basement Finishing ExpertsBest Of Houzz '13-'21

 ilumus, llc.
Ramona d'Viola - ilumus photography & marketing
Inspiration for a mid-sized contemporary master multicolored tile and ceramic tile ceramic tile doorless shower remodel in San Francisco with a one-piece toilet and beige walls
Inspiration for a mid-sized contemporary master multicolored tile and ceramic tile ceramic tile doorless shower remodel in San Francisco with a one-piece toilet and beige walls

 Bella Vista Developments
D & M Images
Example of a mid-sized transitional master vinyl floor and brown floor bedroom design with gray walls and no fireplace
Example of a mid-sized transitional master vinyl floor and brown floor bedroom design with gray walls and no fireplace

 Meadowlark Design+Build
Our client decided to move back into her family home to take care of her aging father. A remodel and size-appropriate addition transformed this home to allow both generations to live safely and comfortably. Accessibility was the primary focus for this first floor master bathroom. This remodel and addition was designed and built by Meadowlark Design+Build in Ann Arbor, Michigan. Photo credits Sean Carter

 Foster Remodeling Solutions, Inc.
Dimitri Ganas - PhotographybyDimitri.net
Inspiration for a large timeless master white tile and ceramic tile ceramic tile corner bathtub remodel in DC Metro with an undermount sink, recessed-panel cabinets, dark wood cabinets, granite countertops, a two-piece toilet and gray walls
Inspiration for a large timeless master white tile and ceramic tile ceramic tile corner bathtub remodel in DC Metro with an undermount sink, recessed-panel cabinets, dark wood cabinets, granite countertops, a two-piece toilet and gray walls

 Imagine Remodeling
Universal design encourages safety in the bathroom (and other rooms). Elements such as a curbless shower and first floor master bathroom protect a home to age gracefully with its owners.
 Kaufman Construction Design and Build
This incredible shower was built with space, design, and functionality in mind.
Inspiration for a mid-sized timeless master multicolored tile porcelain tile and white floor alcove shower remodel with shaker cabinets, medium tone wood cabinets, a one-piece toilet, beige walls, an undermount sink, quartzite countertops and a hinged shower door
Inspiration for a mid-sized timeless master multicolored tile porcelain tile and white floor alcove shower remodel with shaker cabinets, medium tone wood cabinets, a one-piece toilet, beige walls, an undermount sink, quartzite countertops and a hinged shower door

Sponsored
Columbus, OH

Hope Restoration & General Contracting
Columbus Design-Build, Kitchen & Bath Remodeling, Historic Renovations

 T-Square Company
A tub to accessible shower conversion utilizing Universal Design. Includes shampoo niches (2), folding seat, hand held shower and fixed shower head. Frameless panel with no door. Low walk in threshold.
Toilet area was made safer using grab bars.

 HAUS | Architecture For Modern Lifestyles
New master spa includes a roll-in shower for aging-in-place. The shower can accommodate a wheel chair and the entire room is a wet room - Architecture/Interiors/Renderings: HAUS | Architecture - Construction Management: WERK | Building Modern - Photography: Tony Valainis

 CDH Designs LLC
CDH Designs
15 East 4th St
Emporium, PA 15834
Inspiration for a mid-sized transitional master ceramic tile ceramic tile alcove shower remodel in Philadelphia with raised-panel cabinets, dark wood cabinets, a one-piece toilet and granite countertops
Inspiration for a mid-sized transitional master ceramic tile ceramic tile alcove shower remodel in Philadelphia with raised-panel cabinets, dark wood cabinets, a one-piece toilet and granite countertops

 Andrea Leigh Interiors
James Bruce
Mid-sized farmhouse formal and enclosed medium tone wood floor and brown floor living room photo in Austin with beige walls, a standard fireplace, a stone fireplace and no tv
Mid-sized farmhouse formal and enclosed medium tone wood floor and brown floor living room photo in Austin with beige walls, a standard fireplace, a stone fireplace and no tv



 Michele Lee Willson Photography
Example of a transitional girl medium tone wood floor and brown floor kids' room design in San Francisco with blue walls
 Janis Brothers Design
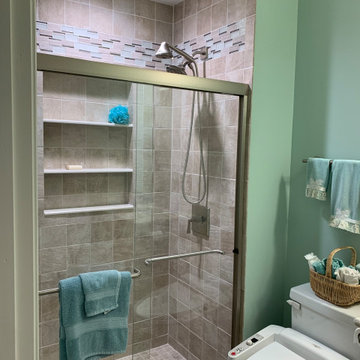
Aging in Place was the primary focus of this renovation project. The original space included two small baths, one with a shower and the second with a tub/shower combination.
The Guest Bath was reconfigured to provide additional space in the Master Bath. However, this Guest Bath is not short on space or style. A sizable shower with large niche storage, layered lighting and decorative tile provides a functional and aesthetically pleasing bath.

 Atlanta Design & Build
Level-entry shower access via glass shower barn door. Aging-In-Place grab bars strategically placed. Radiant heated tile floor throughout bathroom, in shower floor, niches and bench seat. Large shower rain head with controls over bench seat to remain out of spray when turning on the water.
Photo by: Barbara Brown Photography
135