
Search results for "Master air" in Home Design Ideas

 America Green Builders
In this project we turned a 2 car garage into an ADU (accessory dwelling unit) in 2 Months!! After we finalized the floor plans and design, we submitted to the city for approval. in this unique garage we made it luxurious because we created a vaulted ceiling, we divided the kitchen/living room from the master bedroom. We installed French doors in the main entry and the master bedroom entry. We framed and installed a large bay window in the kitchen. we added 2 mini split air conditioning (One in the master and one in the living room) we added a separated electric panel box just for the unit with its own meter. We created a private entry to the unit with it's own vinyl gate and we closed it at the end of the unit with another vinyl gate and we made tile on the walkway.
 Aurora Architects + Builders
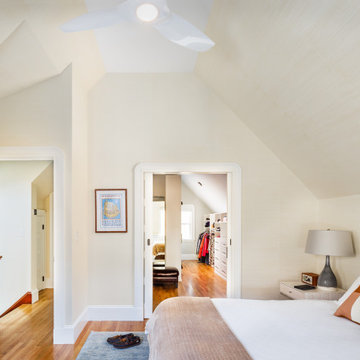
A small shed dormer provides headroom for the stairs that transform this attic into an elegant owners' suite with custom closet, dressing room, and ensuite bath. At the same time, the owners upgraded insulation and installed rooftop solar and air source heat pump to increase the comfort and efficiency of the entire home.

 Alair Homes
This custom design-built gated stone-exterior European mansion is nearly 10,000 square feet of indoor and outdoor luxury living. Featuring a 19” foyer with spectacular Swarovski crystal chandelier, 7 bedrooms (all ensuite), 8 1/2 bathrooms, high-end designer’s main floor, and wok/fry kitchen with mother of pearl mosaic backsplash, Subzero/Wolf appliances, open-concept design including a huge formal dining room and home office. Radiant heating throughout the house with central air conditioning and HRV systems.
The master suite consists of the master bedroom with individual balcony, Hollywood style walk-in closet, ensuite with 2-person jetted tub, and steam shower unit with rain head and double-sided body jets.
Also includes a fully finished basement suite with separate entrance, 2 bedrooms, 2 bathrooms, kitchen, and living room.
Find the right local pro for your project


 Holzheimer Interiors, Inc.
The light and airy Master Bathroom is a breath of fresh air. With the fresh blue wall color and the crisp white woodwork is a place to retreat. An alcove, drop in bathtub has a marble surround that matches the vanity and tile floors. A built in TV is beautifully framed so one can sit and relax while enjoying a bath. The walk in glass enclosed shower features spa like ammentities and continues the airy feel.


 Sublime Garden Design, LLC
Sublime Garden Design
This is an example of a modern side yard landscaping in Seattle.
This is an example of a modern side yard landscaping in Seattle.

Sponsored
Delaware, OH

Buckeye Basements, Inc.
Central Ohio's Basement Finishing ExpertsBest Of Houzz '13-'21

 G.P. Harris Construction, Inc
We love the floating vanities in a dark gray with the bright ble and white
Inspiration for a large contemporary master white tile and mosaic tile ceramic tile and gray floor walk-in shower remodel with recessed-panel cabinets, gray cabinets, an undermount tub, a bidet, blue walls, an undermount sink, quartz countertops, a hinged shower door and white countertops
Inspiration for a large contemporary master white tile and mosaic tile ceramic tile and gray floor walk-in shower remodel with recessed-panel cabinets, gray cabinets, an undermount tub, a bidet, blue walls, an undermount sink, quartz countertops, a hinged shower door and white countertops

 Melissa Hill Home Design
We were so delighted to be able to bring to life our fresh take and new renovation on a picturesque bathroom. A scene of symmetry, quite pleasing to the eye, the counter and sink area was cultivated to be a clean space, with hidden storage on the side of each elongated mirror, and a center section with seating for getting ready each day. It is highlighted by the shiny silver elements of the hardware and sink fixtures that enhance the sleek lines and look of this vanity area. Lit by a thin elegant sconce and decorated in a pathway of stunning tile mosaic this is the focal point of the master bathroom. Following the tile paths further into the bathroom brings one to the large glass shower, with its own intricate tile detailing within leading up the walls to the waterfall feature. Equipped with everything from shower seating and a towel heater, to a secluded toilet area able to be hidden by a pocket door, this master bathroom is impeccably furnished. Each element contributes to the remarkably classic simplicity of this master bathroom design, making it truly a breath of fresh air.
Custom designed by Hartley and Hill Design. All materials and furnishings in this space are available through Hartley and Hill Design. www.hartleyandhilldesign.com 888-639-0639
 Yantram Animation Studio - Interior Designer
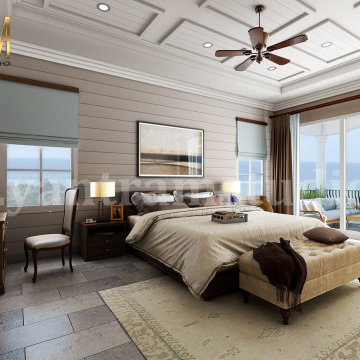
Master Bedroom with Species Balcony 3d interior rendering services by architectural rendering company. A bedroom that has a balcony or terrace is a wonderful privilege. Being able to wake up in the morning, open the doors and take in all that fresh air is bliss. It’s also a great advantage to be able to have this extension of the room where you can relax, admire the views, and enjoy the weather and the sun. A balcony also presents other advantages, this time related to the interior design for home décor by Architectural Rendering Company


 Fratantoni Luxury Estates Design/Build/Remodeling
We love this master bathrooms marble shower, the marble countertops, double vanity, and the wood floors!
Example of a large transitional master white tile and porcelain tile dark wood floor freestanding bathtub design in Phoenix with raised-panel cabinets, white cabinets, a one-piece toilet, beige walls, marble countertops and an undermount sink
Example of a large transitional master white tile and porcelain tile dark wood floor freestanding bathtub design in Phoenix with raised-panel cabinets, white cabinets, a one-piece toilet, beige walls, marble countertops and an undermount sink



Sponsored
Fredericksburg, OH

High Point Cabinets
Columbus' Experienced Custom Cabinet Builder | 4x Best of Houzz Winner
 America Green Builders
In this project we turned a 2 car garage into an ADU (accessory dwelling unit) in 2 Months!! After we finalized the floor plans and design, we submitted to the city for approval. in this unique garage we made it luxurious because we created a vaulted ceiling, we divided the kitchen/living room from the master bedroom. We installed French doors in the main entry and the master bedroom entry. We framed and installed a large bay window in the kitchen. we added 2 mini split air conditioning (One in the master and one in the living room) we added a separated electric panel box just for the unit with its own meter. We created a private entry to the unit with it's own vinyl gate and we closed it at the end of the unit with another vinyl gate and we made tile on the walkway.

 G.B. Construction and Development, Inc.
Joan Wosniak - Photographer
Built in BBQ Grille with stone facade and repurposed granite counter, built in sink and composite decking presents a perfect place for any occasion.

 HomeCORR
Wall mount Kohler Artifacts Collection tub faucet. Acrylic slipper air tub. Capital mini chandelier in winter gold finish.
Inspiration for a timeless master multicolored tile and stone tile marble floor freestanding bathtub remodel in Nashville with furniture-like cabinets, black cabinets, quartzite countertops and beige walls
Inspiration for a timeless master multicolored tile and stone tile marble floor freestanding bathtub remodel in Nashville with furniture-like cabinets, black cabinets, quartzite countertops and beige walls
 G.B. Construction and Development, Inc.
Joan Wosniak - Photographer
Complete kitchen remodel with wood floors, granite counter tops and a bi-level island.
Open concept kitchen - large transitional l-shaped medium tone wood floor and brown floor open concept kitchen idea with an undermount sink, raised-panel cabinets, medium tone wood cabinets, granite countertops, beige backsplash, stone tile backsplash, stainless steel appliances and an island
Open concept kitchen - large transitional l-shaped medium tone wood floor and brown floor open concept kitchen idea with an undermount sink, raised-panel cabinets, medium tone wood cabinets, granite countertops, beige backsplash, stone tile backsplash, stainless steel appliances and an island



 Studio41 Home Design Showroom
Traditional Manor House Elegant Bathroom by KOHLER
Example of a classic bathroom design in Chicago
Example of a classic bathroom design in Chicago

 Kreoo
"Vis a Vis" chaise lounge by Kreoo in Gray St. Marie marble. Featured in the master bathroom designed by Jaimie Belew at the 2014 San Francisco Decorator Showcase
Photo: David Duncan Livingston

 Landscape Aesthetics, Inc
Complete property master plan and expert installation of beautiful plantings and fine stonework including landscape design, perennial flowers, boxwood hedges, evergreen privacy screen, natural fieldstone walls and piers, natural fieldstone outdoor fireplace, raised bluestone patio, bluestone entry courtyard and walkways, stone slab steps, excavating and grading for new play lawn including drain inlets and French drains and landscape lighting, Also complete project management including supervision and integration of wood deck installation, sprinkler system, relocation of air conditioning units and new water service.
208