
Search results for "Master alive" in Home Design Ideas

 Elizabeth Strianese Interiors LLC
Elizabeth Strianese Interiors and Meredith Heuer photography.
We opted for a classic inspired bathroom with literally "splashes" of fun for these little girls. The triple laundry sink serves the 3 children nicely with it's deep basin and built in soap holders. Simplicity was key when selecting a class marble hex floor tile and white subway tile for the bulk of the room - but then we had a little fun with the colorful glass mosaic tile in the tub niche. Handblown locally made light fixtures from Dan Spitzer over the sink keep my signature of "local and handmade" alive.

 JM Kitchen & Bath Design
Taylor's journey from Ames, Iowa to the heart of Denver is a testament to her passion and dedication to creating stunning living spaces. With a foundation laid by her architect father, she's mastered the art of balancing functionality and aesthetics, making every room come alive. Join us in celebrating Taylor's remarkable journey and her knack for turning houses into homes. ?✨
 Svara Studio
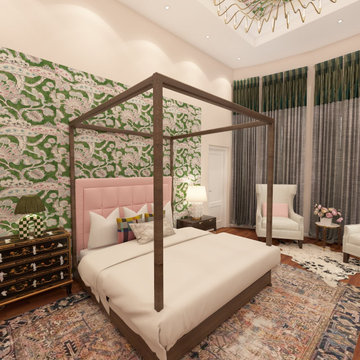
Experience the enchantment of our eclectic master bedroom, where a captivating fusion of styles awaits. Transitional furniture pieces harmoniously blend modern and traditional aesthetics, creating a unique and balanced ambiance. The room comes alive with the addition of moss green accent pieces, adding a touch of nature-inspired charm and a pop of color. Immerse yourself in this captivating space that celebrates individuality and showcases the art of combining diverse elements. Prepare to be captivated by the allure of our eclectic master bedroom, where style knows no bounds.
Find the right local pro for your project

 Jordan Iverson Signature Homes
KuDa Photography
Alcove shower - mid-sized modern 3/4 black tile and porcelain tile porcelain tile alcove shower idea with an undermount sink, flat-panel cabinets, dark wood cabinets, quartz countertops, a two-piece toilet and gray walls
Alcove shower - mid-sized modern 3/4 black tile and porcelain tile porcelain tile alcove shower idea with an undermount sink, flat-panel cabinets, dark wood cabinets, quartz countertops, a two-piece toilet and gray walls

 kitchensETC
Example of a huge minimalist master black tile and stone tile ceramic tile alcove bathtub design in Richmond with a vessel sink, a one-piece toilet and brown walls

 Rigsby Group, Inc.
Our Client wanted to expand their Master Bath to bring in more light. In addition, they wanted to expand their Closet Storage with the limited available space. Our solution was to create custom-made armoires to bring the look they wanted alive. We also created renderings of their space to help them imagine the space and decorating style before we started construction. -Rigsby Group Inc.

Sponsored
Sunbury, OH

J.Holderby - Renovations
Franklin County's Leading General Contractors - 2X Best of Houzz!
 Rigsby Group, Inc.
Our Client wanted to expand their Master Bath to bring in more light. In addition, they wanted to expand their Closet Storage with the limited available space. Our solution was to create custom-made armoires to bring the look they wanted alive. We also created renderings of their space to help them imagine the space and decorating style before we started construction. -Rigsby Group Inc.

 Ky-Kan Coatings
Concrete can be made to look like any substance. Tile, stone, wood, brick, etc. With unlimited color options, Ky-Kan Coatings can transform any room in your home or business using lightweight, beautiful concrete.

 OPUS.AD
Bedroom - traditional dark wood floor and blue floor bedroom idea in New York with blue walls

 Gabberts Design Studio
Scott Amundson Photography
Example of a classic master gray floor freestanding bathtub design in Minneapolis with raised-panel cabinets, beige cabinets, gray walls, an undermount sink and white countertops
Example of a classic master gray floor freestanding bathtub design in Minneapolis with raised-panel cabinets, beige cabinets, gray walls, an undermount sink and white countertops

 Melissa Miranda Interior Design
Sam Balukonis
Inspiration for a transitional wooden glass railing staircase remodel in Boston with painted risers
Inspiration for a transitional wooden glass railing staircase remodel in Boston with painted risers

 BPC Architecture + Interior Design
Mid-sized beach style guest medium tone wood floor and brown floor bedroom photo in Boston with white walls

Sponsored
Delaware, OH

Buckeye Basements, Inc.
Central Ohio's Basement Finishing ExpertsBest Of Houzz '13-'21
 Architecture Matters PLLC
GARDEN RETREAT
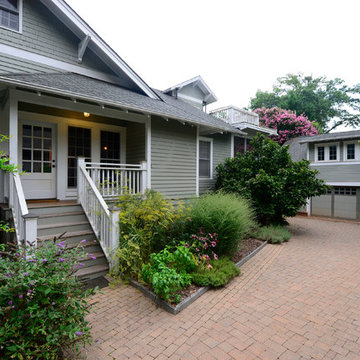
The two-story mahogany curtain wall confirms that the art of craft is alive and well today. The old crape myrtle brightens the new bedrooms with its resplendent blooms and shelters the new garden, which incorporates native plants and rain gardens that capture roof and driveway run-off.
Bob Donnan Photography
 Rigsby Group, Inc.
Our Client wanted to expand their Master Bath to bring in more light. In addition, they wanted to expand their Closet Storage with the limited available space. Our solution was to create custom-made armoires to bring the look they wanted alive. We also created renderings of their space to help them imagine the space and decorating style before we started construction. -Rigsby Group Inc.


 PARZ Designs
The spacious master bathroom comes alive with these beautifully crafted double vanities. Built out of solid oak with a weathered oak stain to finish them, the matching vanities feature push to open drawers and fitted outlets.

Sponsored
Columbus, OH
Free consultation for landscape design!

Peabody Landscape Group
Columbus' Reliable Landscape Design & Contracting

 Moss Yaw Design studio
Engineered cedar siding creates beautiful gray-blue tones at the exterior of the home, while adding a textural element to activate the simple exterior design.

 Spring Home/Garden Show
Business: Advanced Waterscape
Garden Master: Calvin Briers
Garden Name: Your Peaceful Place
Everyone needs a peaceful place. A place where stress is left behind.
A place where time slows down and happy memories come alive.
This place makes you feel good,
at peace…
AWARDS
Gold Medal
Best Water Feature
Contributors:
Walter Andersen’s Nursery
KRC Rock

 Visbeen Architects
As a cottage, the Ridgecrest was designed to take full advantage of a property rich in natural beauty. Each of the main houses three bedrooms, and all of the entertaining spaces, have large rear facing windows with thick craftsman style casing. A glance at the front motor court reveals a guesthouse above a three-stall garage. Complete with separate entrance, the guesthouse features its own bathroom, kitchen, laundry, living room and bedroom. The columned entry porch of the main house is centered on the floor plan, but is tucked under the left side of the homes large transverse gable. Centered under this gable is a grand staircase connecting the foyer to the lower level corridor. Directly to the rear of the foyer is the living room. With tall windows and a vaulted ceiling. The living rooms stone fireplace has flanking cabinets that anchor an axis that runs through the living and dinning room, ending at the side patio. A large island anchors the open concept kitchen and dining space. On the opposite side of the main level is a private master suite, complete with spacious dressing room and double vanity master bathroom. Buffering the living room from the master bedroom, with a large built-in feature wall, is a private study. Downstairs, rooms are organized off of a linear corridor with one end being terminated by a shared bathroom for the two lower bedrooms and large entertainment spaces.
Photographer: Ashley Avila Photography
Builder: Douglas Sumner Builder, Inc.
Interior Design: Vision Interiors by Visbeen
4