
Search results for "Master alternatives" in Home Design Ideas
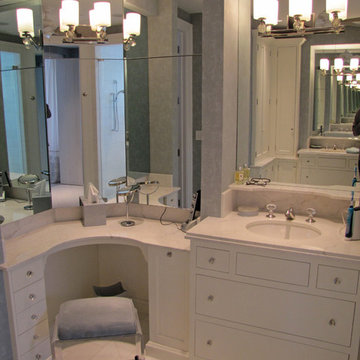
 AlliKristé Custom Cabinetry and Kitchen Design
Beautiful, relaxing bathrooms....
Inspiration for a timeless bathroom remodel in Tampa
Inspiration for a timeless bathroom remodel in Tampa


Find the right local pro for your project
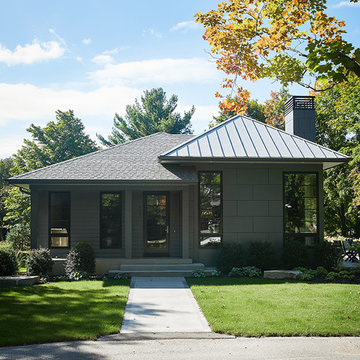
 Visbeen Architects
Tucked away in a densely wooded lot, this modern style home features crisp horizontal lines and outdoor patios that playfully offset a natural surrounding. A narrow front elevation with covered entry to the left and tall galvanized tower to the right help orient as many windows as possible to take advantage of natural daylight. Horizontal lap siding with a deep charcoal color wrap the perimeter of this home and are broken up by a horizontal windows and moments of natural wood siding.
Inside, the entry foyer immediately spills over to the right giving way to the living rooms twelve-foot tall ceilings, corner windows, and modern fireplace. In direct eyesight of the foyer, is the homes secondary entrance, which is across the dining room from a stairwell lined with a modern cabled railing system. A collection of rich chocolate colored cabinetry with crisp white counters organizes the kitchen around an island with seating for four. Access to the main level master suite can be granted off of the rear garage entryway/mudroom. A small room with custom cabinetry serves as a hub, connecting the master bedroom to a second walk-in closet and dual vanity bathroom.
Outdoor entertainment is provided by a series of landscaped terraces that serve as this homes alternate front facade. At the end of the terraces is a large fire pit that also terminates the axis created by the dining room doors.
Downstairs, an open concept family room is connected to a refreshment area and den. To the rear are two more bedrooms that share a large bathroom.
Photographer: Ashley Avila Photography
Builder: Bouwkamp Builders, Inc.
 SCC Interiors
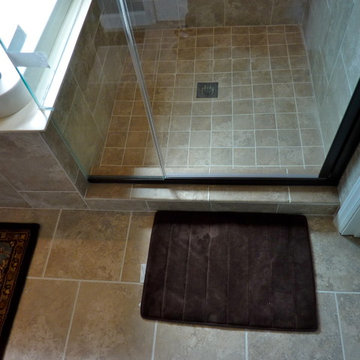
We were able to gain about 6" by bringing the shower floor to the door.
Bathroom - small transitional master beige tile and porcelain tile porcelain tile bathroom idea in Charlotte with an undermount sink, flat-panel cabinets, dark wood cabinets, granite countertops, a two-piece toilet and blue walls
Bathroom - small transitional master beige tile and porcelain tile porcelain tile bathroom idea in Charlotte with an undermount sink, flat-panel cabinets, dark wood cabinets, granite countertops, a two-piece toilet and blue walls
 Studio Revolution
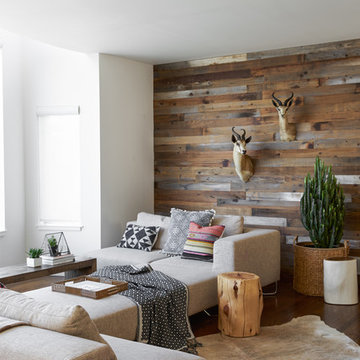
Designed by: Studio Revolution Photography by: Thomas Kuoh
Example of a southwest living room design in San Francisco
Example of a southwest living room design in San Francisco


Sponsored
Delaware, OH

Buckeye Basements, Inc.
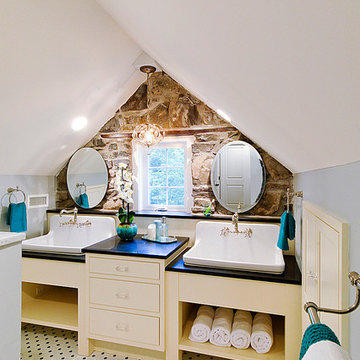
Central Ohio's Basement Finishing ExpertsBest Of Houzz '13-'21
 Studio Grey
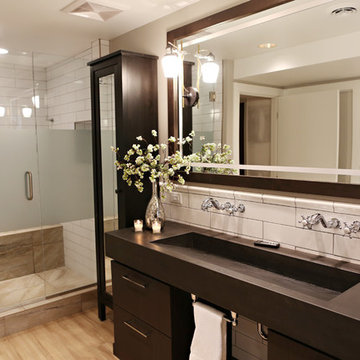
Inspiration for a large transitional master white tile and ceramic tile light wood floor and beige floor bathroom remodel in Minneapolis with flat-panel cabinets, dark wood cabinets, a one-piece toilet, beige walls, a trough sink and a hinged shower door
 The Ranch Mine
Photo by Roehner + Ryan

Minimalist master green tile and ceramic tile double-sink bathroom photo in Phoenix with flat-panel cabinets, medium tone wood cabinets, an undermount sink, quartz countertops, white countertops and a floating vanity
Minimalist master green tile and ceramic tile double-sink bathroom photo in Phoenix with flat-panel cabinets, medium tone wood cabinets, an undermount sink, quartz countertops, white countertops and a floating vanity
 Kowalske Kitchen & Bath
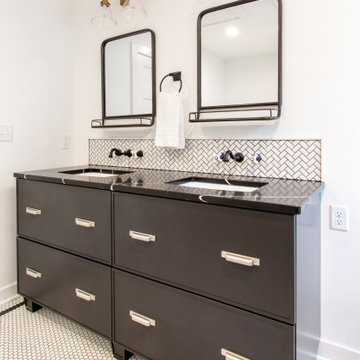
This exciting ‘whole house’ project began when a couple contacted us while house shopping. They found a 1980s contemporary colonial in Delafield with a great wooded lot on Nagawicka Lake. The kitchen and bathrooms were outdated but it had plenty of space and potential.
We toured the home, learned about their design style and dream for the new space. The goal of this project was to create a contemporary space that was interesting and unique. Above all, they wanted a home where they could entertain and make a future.
At first, the couple thought they wanted to remodel only the kitchen and master suite. But after seeing Kowalske Kitchen & Bath’s design for transforming the entire house, they wanted to remodel it all. The couple purchased the home and hired us as the design-build-remodel contractor.
First Floor Remodel
The biggest transformation of this home is the first floor. The original entry was dark and closed off. By removing the dining room walls, we opened up the space for a grand entry into the kitchen and dining room. The open-concept kitchen features a large navy island, blue subway tile backsplash, bamboo wood shelves and fun lighting.
On the first floor, we also turned a bathroom/sauna into a full bathroom and powder room. We were excited to give them a ‘wow’ powder room with a yellow penny tile wall, floating bamboo vanity and chic geometric cement tile floor.
Second Floor Remodel
The second floor remodel included a fireplace landing area, master suite, and turning an open loft area into a bedroom and bathroom.
In the master suite, we removed a large whirlpool tub and reconfigured the bathroom/closet space. For a clean and classic look, the couple chose a black and white color pallet. We used subway tile on the walls in the large walk-in shower, a glass door with matte black finish, hexagon tile on the floor, a black vanity and quartz counters.
Flooring, trim and doors were updated throughout the home for a cohesive look.
 Popularis Construction Inc

When our customer desired seating for their master bathroom shower, we presented them with this stylish option for bathroom safety. Forget plastic shower chair alternatives, this modern wall-mounted bench provides safety, comfort, and accessibility. Is the bench in the way for guests? Simply fold up against the wall.
 Seattle Staged to Sell and Design LLC

Beautifully curated elements and timeless materials offer a modern edge within a more traditional setting.
Bedroom - large craftsman master medium tone wood floor and brown floor bedroom idea in Seattle with white walls
Bedroom - large craftsman master medium tone wood floor and brown floor bedroom idea in Seattle with white walls
 Debby Cook Interiors
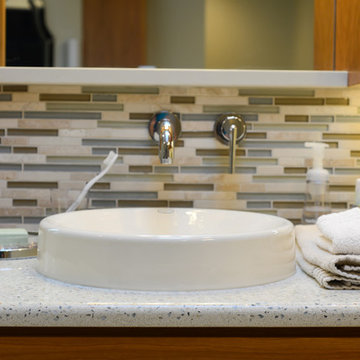
A photo of the master bath white vessel sink and chrome wall mounted faucets. The faucets are installed on a back splash of glass and travertine. The counter top is a recycled glass by Ice Stone. All combine to produce a clean and contemporary design.

Sponsored
Columbus, OH

HomeCraft Remodeling
Custom Craftsmanship & Build Solutions in Franklin County, Ohio

 User

UserSpecifically designed for European client owning vacation home in Lake Tahoe - with specific requests,
Stone wall shower,
Dual Sinks,
Windows
Example of a large mountain style master gray tile and slate tile slate floor and gray floor bathroom design in San Francisco with gray walls
Example of a large mountain style master gray tile and slate tile slate floor and gray floor bathroom design in San Francisco with gray walls
 SEN Creative
Photo: Lauren Andersen © 2018 Houzz
Design: MODtage Design

Inspiration for a contemporary light wood floor and beige floor dressing room remodel in San Francisco with open cabinets and light wood cabinets
Inspiration for a contemporary light wood floor and beige floor dressing room remodel in San Francisco with open cabinets and light wood cabinets
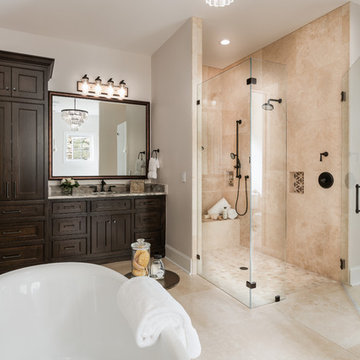
 Gabriel Builders Inc.
Photographer: Will Keown
Example of a mountain style beige tile beige floor walk-in shower design in Other with shaker cabinets, dark wood cabinets, beige walls, an undermount sink, a hinged shower door and gray countertops
Example of a mountain style beige tile beige floor walk-in shower design in Other with shaker cabinets, dark wood cabinets, beige walls, an undermount sink, a hinged shower door and gray countertops


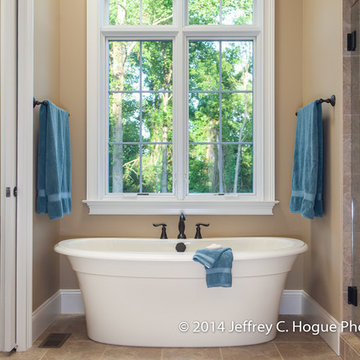
 Turnberry Construction Group
Jeffery C. Hogue Photography
Example of a large classic master beige tile and ceramic tile ceramic tile bathroom design in Philadelphia with an undermount sink, raised-panel cabinets, distressed cabinets, granite countertops, a two-piece toilet and beige walls
Example of a large classic master beige tile and ceramic tile ceramic tile bathroom design in Philadelphia with an undermount sink, raised-panel cabinets, distressed cabinets, granite countertops, a two-piece toilet and beige walls
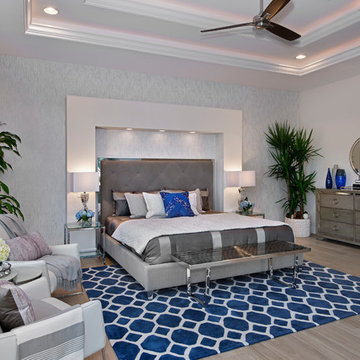
 Leili Design Studio
Example of a large trendy master porcelain tile and beige floor bedroom design with gray walls and no fireplace
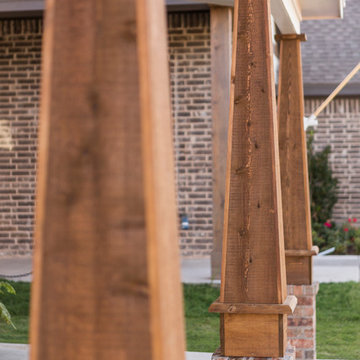
 Ironwood Master Crafters
Inspiration for a large craftsman concrete front porch remodel in Austin with a roof extension
40