
Search results for "Master alternatives" in Home Design Ideas

Find the right local pro for your project

 UnBranded Bedding
The Unbranded Bed Down Alternative Mattress Topper - create an amazing place to dream!
Urban master laminate floor bedroom photo in Cincinnati
Urban master laminate floor bedroom photo in Cincinnati
 TaylorPro Design and Remodeling, Inc.
"Kerry Taylor was professional and courteous from our first meeting forwards. We took a long time to decide on our final design but Kerry and his design team were patient and respectful and waited until we were ready to move forward. There was never a sense of being pushed into anything we didn’t like. They listened, carefully considered our requests and delivered an awesome plan for our new bathroom. Kerry also broke down everything so that we could consider several alternatives for features and finishes and was mindful to stay within our budget. He accommodated some on-the-fly changes, after construction was underway and suggested effective solutions for any unforeseen problems that arose.
Having construction done in close proximity to our master bedroom was a challenge but the excellent crew TaylorPro had on our job made it relatively painless: courteous and polite, arrived on time daily, worked hard, pretty much nonstop and cleaned up every day before leaving. If there were any delays, Kerry made sure to communicate with us quickly and was always available to talk when we had concerns or questions."
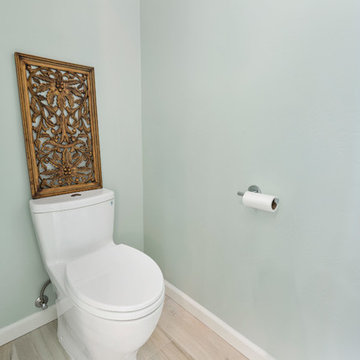
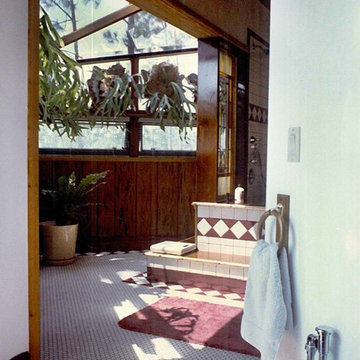
This Carlsbad couple yearned for a generous master bath that included a big soaking tub, double vanity, water closet, large walk-in shower, and walk in closet. Unfortunately, their current master bathroom was only 6'x12'.
Our design team went to work and came up with a solution to push the back wall into an unused 2nd floor vaulted space in the garage, and further expand the new master bath footprint into two existing closet areas. These inventive expansions made it possible for their luxurious master bath dreams to come true.
Just goes to show that, with TaylorPro Design & Remodeling, fitting a square peg in a round hole could be possible!
Photos by: Jon Upson


Sponsored
Delaware, OH

Buckeye Basements, Inc.
Central Ohio's Basement Finishing ExpertsBest Of Houzz '13-'21
 Innovative Kitchen and Bath
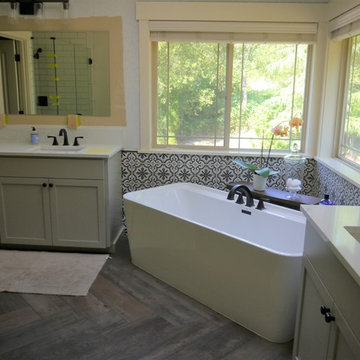
Shaker cabinets in Amazing Gray by Sherwin Williams, Pental quartz countertops in Statuario, Bedrosian subway tile in Grace Bianco 4x12, and Bedrosian tile flooring in Tahoe Barrel laid in a herringbone pattern.
 TKS Design Group
Download our free ebook, Creating the Ideal Kitchen. DOWNLOAD NOW
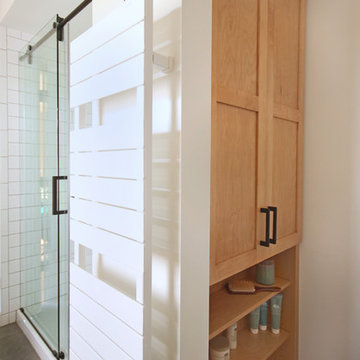
Storage was extremely important for this project because she wanted to go from keeping everything out in the open to have everything tucked away neatly, and who wouldn’t want this? So we went to work figuring out how to hide as much as possible but still keep things easy to access. The solution was two pullouts on either side of each vanity and a flush mount medicine cabinet above, so plenty of storage for each person.
We kept the layout pretty much the same, but just changed up the configuration of the cabinets. We added a storage cabinet by the toilet because there was plenty of room for that and converted the tub to a shower to make it easy to use the space long-term.
Modern day conveniences were also installed, including a heated towel bar, a lower threshold cast iron shower pan with sliding barn door shower door and a flip down shower seat. The house is a classic 1950’s midcentury ranch so we chose materials that fit that bill, and that had a bit of a Scandinavian vibe, including light maple Shaker door cabinets, black hardware and lighting, and simple subway tile in the shower. Our client fell in love with the white Macauba quartzite countertops in our showroom, and we agree they bring a perfect earthy energy into her space.
Designed by: Susan Klimala, CKD, CBD
Photography by: Dawn Jackman
For more information on kitchen and bath design ideas go to: www.kitchenstudio-ge.com
 Katahdin Cedar Log Homes
home by: Katahdin Cedar Log Homes
photos by: James Ray Spahn
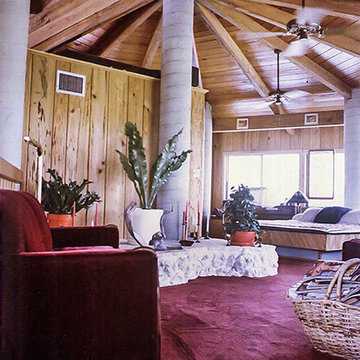
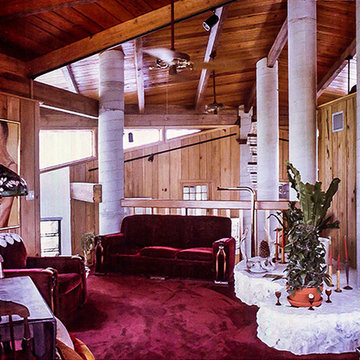
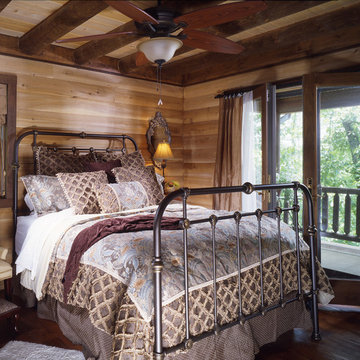
Example of a mid-sized mountain style master medium tone wood floor bedroom design in Charlotte
Example of a mid-sized mountain style master medium tone wood floor bedroom design in Charlotte
 Syltebo Wight Homes & Jon Syltebo Painting Company

Large 1950s master white tile and ceramic tile ceramic tile bathroom photo in Seattle with flat-panel cabinets, light wood cabinets, a one-piece toilet, white walls, an undermount sink and quartz countertops
 elegant living spaces
contemporary bedroom
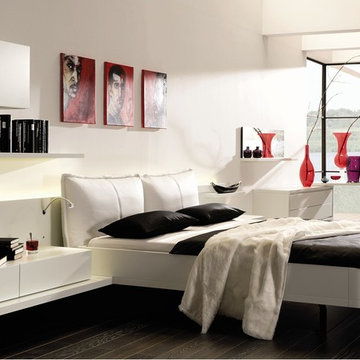

Inspiration for a mid-sized modern master dark wood floor bedroom remodel in Toronto with white walls
Inspiration for a mid-sized modern master dark wood floor bedroom remodel in Toronto with white walls
 Remix Design Co.
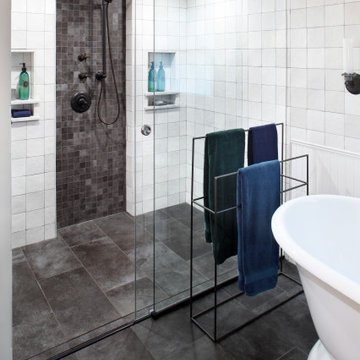
Example of a large transitional master white tile and porcelain tile porcelain tile, gray floor, double-sink and wainscoting bathroom design in Seattle with recessed-panel cabinets, brown cabinets, a two-piece toilet, beige walls, an undermount sink, marble countertops, white countertops, a niche and a freestanding vanity


 Short Hills Marble & Tile
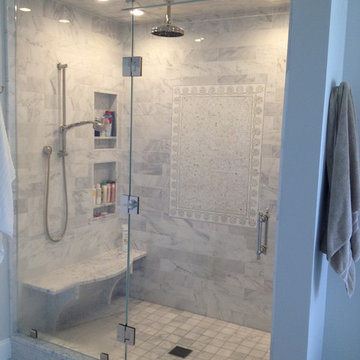
Another successful collaboration with Brittany Lanzone @ RAE Design Associates.
Shower Material: Dynasty White Marble; Honed - Brick Field with Custom "Daisy" Waterjet Border & Custom Hand Clipped Dynasty White; Polished Mosaics
 AAI-Poggenpohl
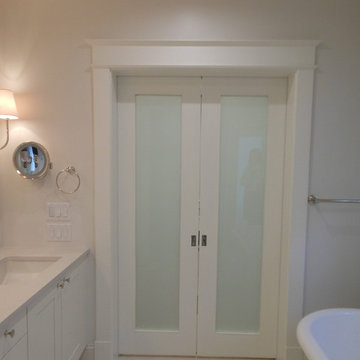
Master bathroom with Poggenpohl cabinetry, custom medicine cabinets, Circa sconces, Water Works studio Transit collection and Martini knobs, and Misty Carrera Caesarstone counter. The double glass pocket doors lead to the walk-in master closet.
 Richmond Hill Design + Build

Charming and timeless, 5 bedroom, 3 bath, freshly-painted brick Dutch Colonial nestled in the quiet neighborhood of Sauer’s Gardens (in the Mary Munford Elementary School district)! We have fully-renovated and expanded this home to include the stylish and must-have modern upgrades, but have also worked to preserve the character of a historic 1920’s home. As you walk in to the welcoming foyer, a lovely living/sitting room with original fireplace is on your right and private dining room on your left. Go through the French doors of the sitting room and you’ll enter the heart of the home – the kitchen and family room. Featuring quartz countertops, two-toned cabinetry and large, 8’ x 5’ island with sink, the completely-renovated kitchen also sports stainless-steel Frigidaire appliances, soft close doors/drawers and recessed lighting. The bright, open family room has a fireplace and wall of windows that overlooks the spacious, fenced back yard with shed. Enjoy the flexibility of the first-floor bedroom/private study/office and adjoining full bath. Upstairs, the owner’s suite features a vaulted ceiling, 2 closets and dual vanity, water closet and large, frameless shower in the bath. Three additional bedrooms (2 with walk-in closets), full bath and laundry room round out the second floor. The unfinished basement, with access from the kitchen/family room, offers plenty of storage.
 A Kinder Space
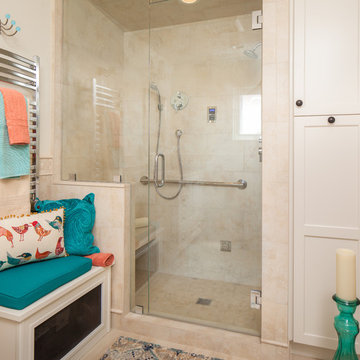
A "pantry like" cabinet was added to give good storage.
Michael Andrew, Photo Credit
Inspiration for a small timeless master beige tile and porcelain tile porcelain tile and beige floor alcove shower remodel in San Diego with shaker cabinets, white cabinets, a two-piece toilet, beige walls, an undermount sink, quartz countertops and a hinged shower door
Inspiration for a small timeless master beige tile and porcelain tile porcelain tile and beige floor alcove shower remodel in San Diego with shaker cabinets, white cabinets, a two-piece toilet, beige walls, an undermount sink, quartz countertops and a hinged shower door

Sponsored
Columbus, OH

HomeCraft Remodeling
Custom Craftsmanship & Build Solutions in Franklin County, Ohio
 Stoneshop
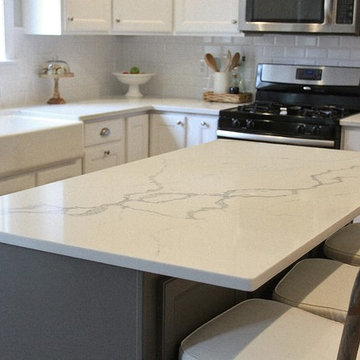
This bright kitchen features white cabinets with a gray island. Beautiful Quartz Master Statuario Venato engineered quartz countertops are used in both the main kitchen and bar area to provide the timeless look of marble without all of the maintenance. The backsplash tile is a simple beveled white subway tile. Gorgeous classic selections that will stand the test of time!

 Studio Grey
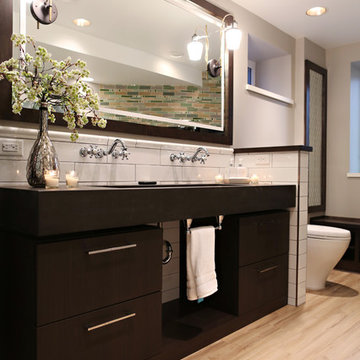
Example of a large transitional master white tile and ceramic tile light wood floor and beige floor bathroom design in Minneapolis with flat-panel cabinets, dark wood cabinets, a one-piece toilet, beige walls, a trough sink and a hinged shower door
39