
Search results for "Master alternatives" in Home Design Ideas

 GlassCrafters Inc
Special Order Glass Colors for GlassCrafters' Full-Length Cabinet include: White, Black, Tinted Gray Mirror, Satin White, Satin Gray and Satin Bronze.
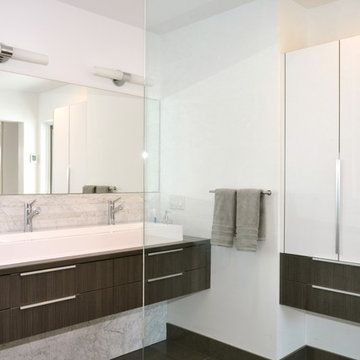
 Design Cube Inc.
Daniel Koepke
Walk-in shower - mid-sized contemporary master gray tile and stone tile porcelain tile walk-in shower idea in Ottawa with flat-panel cabinets, gray cabinets, a one-piece toilet, white walls, a vessel sink and quartzite countertops
Walk-in shower - mid-sized contemporary master gray tile and stone tile porcelain tile walk-in shower idea in Ottawa with flat-panel cabinets, gray cabinets, a one-piece toilet, white walls, a vessel sink and quartzite countertops
Find the right local pro for your project
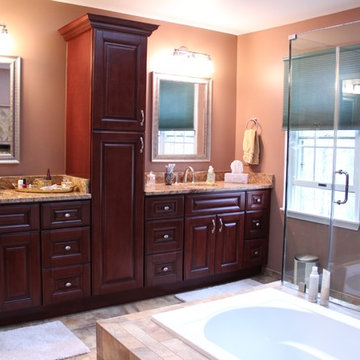
 KBR Kitchen & Bath
Bathroom remodeling in Fairfax, Virginia by KBR Kitchen and Bath.
Inspiration for a mid-sized contemporary master corner shower remodel in DC Metro with granite countertops
Inspiration for a mid-sized contemporary master corner shower remodel in DC Metro with granite countertops
 Cure Design Group
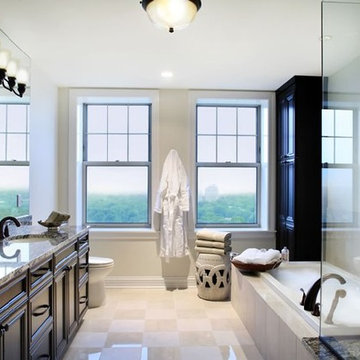
Doorless shower - mid-sized traditional master beige tile and ceramic tile porcelain tile doorless shower idea in St Louis with an undermount sink, shaker cabinets, dark wood cabinets, granite countertops, an undermount tub, a one-piece toilet and white walls
 Jagoe Homes Inc.
Jagoe Homes, Inc.

Project: Enclave at Glen Lakes, Ronald Reagan Craftsman Home.
Location: Louisville, Kentucky. Site: EGL 40.
Mid-sized transitional master brown tile and wood-look tile ceramic tile bathroom photo in Louisville with an undermount sink, shaker cabinets, white cabinets, granite countertops, a one-piece toilet and gray walls
Mid-sized transitional master brown tile and wood-look tile ceramic tile bathroom photo in Louisville with an undermount sink, shaker cabinets, white cabinets, granite countertops, a one-piece toilet and gray walls
 Design Me By Mahlah
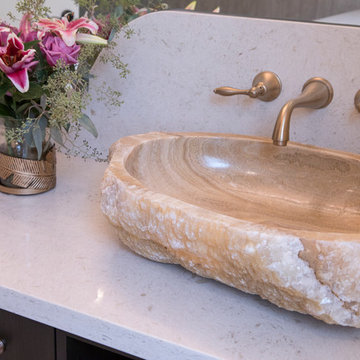
The satin bronze fixtures are the perfect soft tone and warm the space. Hardware on the cabinet and legs of the vanity stool were chosen to match. These smooth tones are found in the sink and counter top.


 Mina Brinkey
Photo: Mina Brinkey © 2013 Houzz

Bedroom - shabby-chic style bedroom idea in Tampa with white walls
Bedroom - shabby-chic style bedroom idea in Tampa with white walls
 Scott E. Redfearn, Inc.
Kelsy Addiline Photography
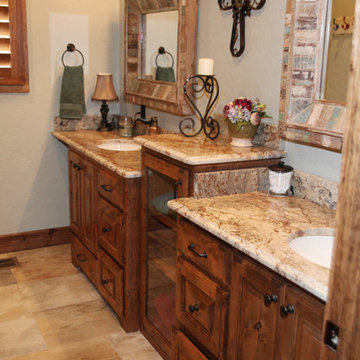
Inspiration for a large rustic master beige tile travertine floor bathroom remodel in Dallas with raised-panel cabinets, medium tone wood cabinets, beige walls, an undermount sink and granite countertops
Inspiration for a large rustic master beige tile travertine floor bathroom remodel in Dallas with raised-panel cabinets, medium tone wood cabinets, beige walls, an undermount sink and granite countertops

 Organized Living
New Reveal for freedomRail puts everything you need right at your fingertips. Choose from canvas baskets, laundry hampers, slide out shoe shelves, pant racks and more! Available in white and nickel at OrganizedLiving.com.
 Studio 1323
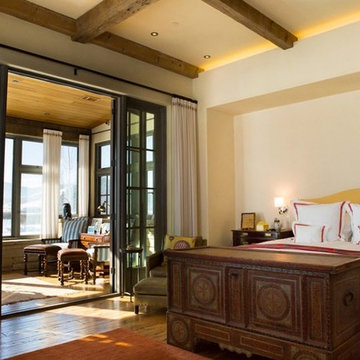
East guest wing with French doors to Sunroom porch, exposed timber ceiling, and artisan plaster walls.
Jack Hillbrand, Architect
Inspiration for a mid-sized transitional master medium tone wood floor bedroom remodel in Jackson with beige walls
Inspiration for a mid-sized transitional master medium tone wood floor bedroom remodel in Jackson with beige walls


 Monogram Decor
Photo by Adza

Inspiration for a large contemporary master medium tone wood floor bedroom remodel in San Francisco with orange walls and no fireplace
Inspiration for a large contemporary master medium tone wood floor bedroom remodel in San Francisco with orange walls and no fireplace

Sponsored
Columbus, OH
Free consultation for landscape design!

Peabody Landscape Group
Columbus' Reliable Landscape Design & Contracting
 Kristin Hoaglund Design

This beautiful French Provincial home is set on 10 acres, nestled perfectly in the oak trees. The original home was built in 1974 and had two large additions added; a great room in 1990 and a main floor master suite in 2001. This was my dream project: a full gut renovation of the entire 4,300 square foot home! I contracted the project myself, and we finished the interior remodel in just six months. The exterior received complete attention as well. The 1970s mottled brown brick went white to completely transform the look from dated to classic French. Inside, walls were removed and doorways widened to create an open floor plan that functions so well for everyday living as well as entertaining. The white walls and white trim make everything new, fresh and bright. It is so rewarding to see something old transformed into something new, more beautiful and more functional.
 Talmadge Construction, Inc.

This farmhouse style master bathroom includes numerous small details that help to contribute to the charming look of this home. The reclaimed wood sliding door features alternating dark and light grained slats of wood and a rustic pull handle. The pendant lighting and wall-hung framed mirrors both include small details in design. The pull handles on the shaker cabinet doors include small features that make them unique and charming.
 Hermitage Kitchen Gallery LLC
Kitchen Design: Terri Sears
Photography: Steven Long
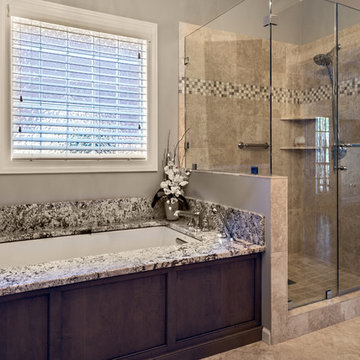
Inspiration for a mid-sized transitional master beige tile and porcelain tile porcelain tile and beige floor corner shower remodel in Nashville with an undermount sink, recessed-panel cabinets, dark wood cabinets, granite countertops, an undermount tub, a two-piece toilet, gray walls and a hinged shower door
Inspiration for a mid-sized transitional master beige tile and porcelain tile porcelain tile and beige floor corner shower remodel in Nashville with an undermount sink, recessed-panel cabinets, dark wood cabinets, granite countertops, an undermount tub, a two-piece toilet, gray walls and a hinged shower door
 Bellingham Bay Builders
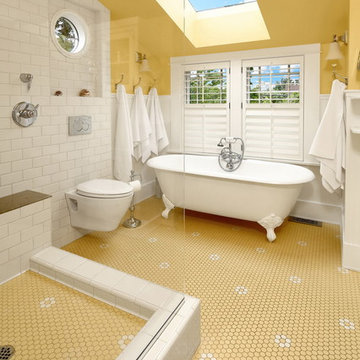
After many years of careful consideration and planning, these clients came to us with the goal of restoring this home’s original Victorian charm while also increasing its livability and efficiency. From preserving the original built-in cabinetry and fir flooring, to adding a new dormer for the contemporary master bathroom, careful measures were taken to strike this balance between historic preservation and modern upgrading. Behind the home’s new exterior claddings, meticulously designed to preserve its Victorian aesthetic, the shell was air sealed and fitted with a vented rainscreen to increase energy efficiency and durability. With careful attention paid to the relationship between natural light and finished surfaces, the once dark kitchen was re-imagined into a cheerful space that welcomes morning conversation shared over pots of coffee.
Every inch of this historical home was thoughtfully considered, prompting countless shared discussions between the home owners and ourselves. The stunning result is a testament to their clear vision and the collaborative nature of this project.
Photography by Radley Muller Photography
Design by Deborah Todd Building Design Services

Sponsored
Delaware, OH

Buckeye Basements, Inc.
Central Ohio's Basement Finishing ExpertsBest Of Houzz '13-'21
 Tandem Architecture & Construction
Modern Bathroom
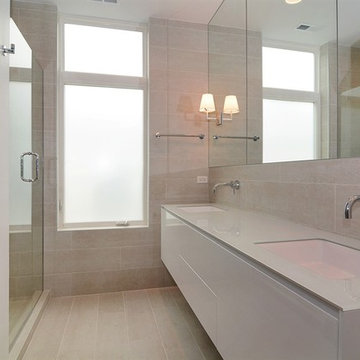
Small trendy master black tile and porcelain tile porcelain tile alcove shower photo in Chicago with an undermount sink, flat-panel cabinets, white cabinets, glass countertops and beige walls
Small trendy master black tile and porcelain tile porcelain tile alcove shower photo in Chicago with an undermount sink, flat-panel cabinets, white cabinets, glass countertops and beige walls
 MAC Reno Design Build LTD ( MAC Renovations)

Small 1950s master gray tile and stone tile porcelain tile and gray floor bathroom photo in Vancouver with shaker cabinets, a two-piece toilet, quartz countertops, dark wood cabinets, yellow walls and a trough sink
 Polsky Perlstein Architects
photo by Michael Hospelt

Country two-story stone exterior home photo in San Francisco with a metal roof
Country two-story stone exterior home photo in San Francisco with a metal roof
37