
Search results for "Master american" in Home Design Ideas
 American Home Remodeling
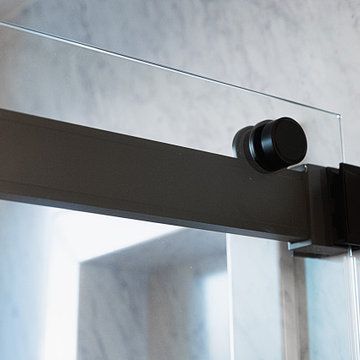
This walk-in shower conversion showcases a modern, high-contrast aesthetic designed for both accessibility and everyday luxury.
Key Features & Design Details
Frost-Style Wall Surround: Full-height Frost composite wall panels feature delicate, subtle veining that adds texture and depth while offering the clean look of premium stone without grout lines to scrub.
Matte Black Fixtures: Bold, matte black hardware accents the space throughout, including a sliding frameless glass door enclosure, a multi-function handheld showerhead with an adjustable hose, and dual interior safety grab bars.
Built-In Comfort & Convenience: Includes a spacious, matching shower bench for seated comfort, an integrated storage niche for toiletries, and a low-threshold shower pan for safe, easy entry.
Refreshed Layout: Complemented by clean neutral walls, a white vanity top, and a bright top window layout that floods the space with natural light.
This bright and open shower remodel replaces an outdated layout with a low-maintenance, spa-like centerpiece built to modern standards.
 American Home Remodeling
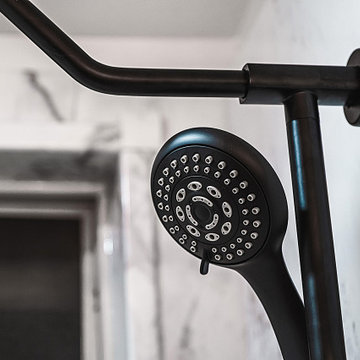
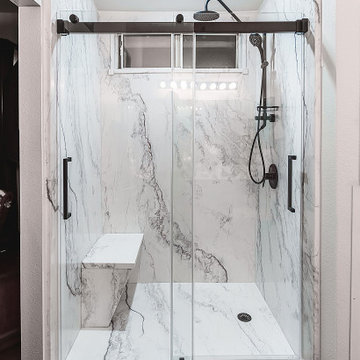
This Temecula bathroom remodel features a sleek, modern walk-in shower designed to elevate both style and everyday functionality. The shower is finished with striking marble-look premium composite wall panels that deliver the elegance of natural stone while remaining easy to clean and maintain. A built-in floating bench provides comfortable seating and added convenience, making the shower both practical and visually streamlined.
A frameless sliding glass barn-style door with matte black hardware creates a bold contrast against the light wall surfaces and enhances the open feel of the space. The matching matte black rainfall showerhead and handheld fixture complete the cohesive design, offering a spa-inspired experience at home. The low-profile shower base ties the look together with a seamless, modern finish.
This Temecula project showcases how a thoughtfully designed walk-in shower can transform a bathroom into a clean, contemporary space that balances luxury, comfort, and durability.

 Cabinetry by Better Bilt
Manufacturer: Starmark
Style: Maple Roseville
Finish: Marshmallow
Countertop: Solid Surface Unlimited – Cendre Quartz
Sink: American Standard Studio in White
Freestanding Tub: Fleurco Madrigal in White
Plumbing Fixtures: Delta Dryden/Stryke in Stainless
Hardware: Hardware Resources – Ella Pulls in Satin Nickel
Tile: (Floor/Walls) Beaver Tile – Arezzo Ivory 12x24/3x24/2x2; (Shower Walls/Ceiling) Genesee Tile Carrara Gioia
Designer: Devon Moore
Contractor: Larry Davis
Tile Installation: Sterling Tile (Mike Shumard)
Find the right local pro for your project
 KCBR Design | Remodel
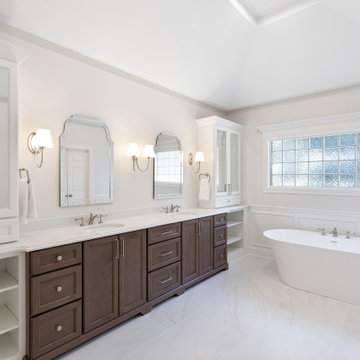
This beautiful primary (master) bath remodel has a Traditional design style in the overall feel but with some added modern twists including open shelving, dual cabinet finishes, large format tile, and floating shower bench.
 Total Home Improvement
Kitchen Features: Legend Denali Cabinetry, Q- Quartz Countertops, Amerock Hardware, Kohler Apron Front Sink & Delta Plumbing Fixtures.
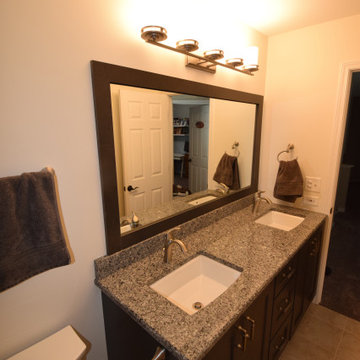
Master Bathroom Features: Legend Niagara Cabinetry, Q - Quartz in Galant Grey, Top Knobs Hardware, Kohler Plumbing Fixtures, Stone Peak Wall & Floor Tile.
Hall Bathroom Features: Legend Denali Cabinetry, Azul Platino Granite Countertop, American Olean Tile
Powder Room Features:
Q Quartz in Carrera Morro, Kohler Plumbing Fixtures
Flooring: Johnson Alehouse in Saison

 McCaffrey Homes
Lots of windows for natural light and ample space for night stands and dresser, make this master bedroom a relaxing retreat.
Most of the color pallet is neutral with just a pop of red at the headboard, area rug and a couple of the accent pillows.
 M&M American Builders of NH, LLC
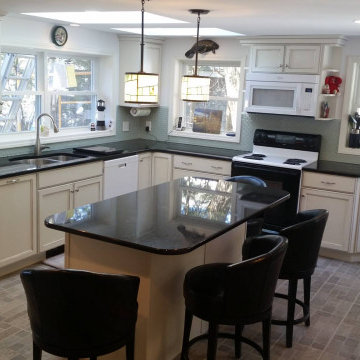
This addition was put on to a Lakehouse in NH for an expansion of the family cabin. Other work includes insulation, roofing, bathroom, master suite and jacking up the house to level it off



 Mary Hannah Interiors
Small country ceramic tile and gray floor tub/shower combo photo with shaker cabinets, gray cabinets, a two-piece toilet, gray walls, an integrated sink and laminate countertops
 User
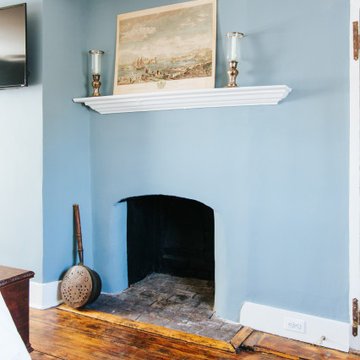
It doesn’t get more romantic than an original, brick fireplace in the bedroom. We not functional, this one still adds some lovely charm. Other special details, include the original wood floors and wood beams, brought back to life by our clients.
 KCBR Design | Remodel
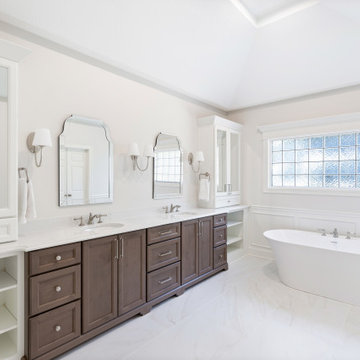
This beautiful primary (master) bath remodel has a Traditional design style in the overall feel but with some added modern twists including open shelving, dual cabinet finishes, large format tile, and floating shower bench.

 Red Pepper Design & Cabinetry
The wainscot on the staircase previously had beadboard in the center giving it an Early American vibe. I had 1/4" plywood applied over top and painted. The result is a more classic, sophisticated look. Success.

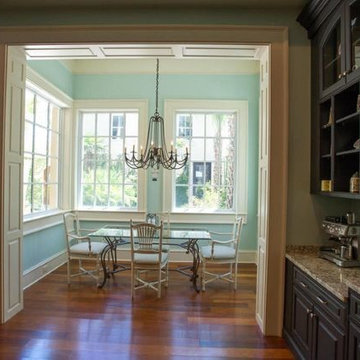


Sponsored
Sunbury, OH

J.Holderby - Renovations
Franklin County's Leading General Contractors - 2X Best of Houzz!

 Specialty Tile
 Products
Example of a large trendy master white tile and porcelain tile porcelain tile drop-in bathtub design in Atlanta with a vessel sink, flat-panel cabinets, gray cabinets, marble countertops and gray walls
Example of a large trendy master white tile and porcelain tile porcelain tile drop-in bathtub design in Atlanta with a vessel sink, flat-panel cabinets, gray cabinets, marble countertops and gray walls

 AIBD - American Institute of Building Design
The outdoor living area utilizes bold radial lines to offer a sense of unobstructed openness along the panoramic riverside views. Special consideration was given to the design and engineering of the outdoor space to allow a massive 60-foot span between columns, resulting in an unparalleled view. Playful geometric shapes speak to an easy livability that belie the bold and glamorous design. The second floor deck provides seamless access from the guest bedrooms, office and exercise rooms. The use of glass railing and zero-edge doors carefully preserve the view.
A Grand ARDA for Outdoor Living Design goes to
RG Designs and K2 Design Group
Designers: Richard Guzman with Jenny Provost
From: Bonita Springs, Florida
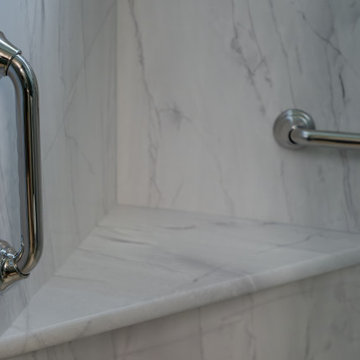 American Home Remodeling
Bathroom remodel in Irvine. Featuring: chrome shower fixtures, 2 shelves, sliding barn doors, Sentrel wall construction.
Mid-sized elegant master single-sink sliding shower door photo in Los Angeles
Mid-sized elegant master single-sink sliding shower door photo in Los Angeles
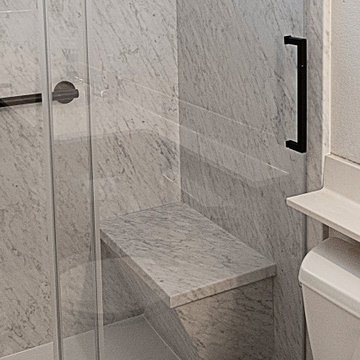 American Home Remodeling
This walk-in shower conversion showcases a modern, high-contrast aesthetic designed for both accessibility and everyday luxury.
Key Features & Design Details
Frost-Style Wall Surround: Full-height Frost composite wall panels feature delicate, subtle veining that adds texture and depth while offering the clean look of premium stone without grout lines to scrub.
Matte Black Fixtures: Bold, matte black hardware accents the space throughout, including a sliding frameless glass door enclosure, a multi-function handheld showerhead with an adjustable hose, and dual interior safety grab bars.
Built-In Comfort & Convenience: Includes a spacious, matching shower bench for seated comfort, an integrated storage niche for toiletries, and a low-threshold shower pan for safe, easy entry.
Refreshed Layout: Complemented by clean neutral walls, a white vanity top, and a bright top window layout that floods the space with natural light.
This bright and open shower remodel replaces an outdated layout with a low-maintenance, spa-like centerpiece built to modern standards.


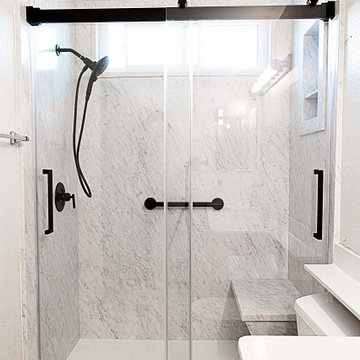 American Home Remodeling
This walk-in shower conversion showcases a modern, high-contrast aesthetic designed for both accessibility and everyday luxury.
Key Features & Design Details
Frost-Style Wall Surround: Full-height Frost composite wall panels feature delicate, subtle veining that adds texture and depth while offering the clean look of premium stone without grout lines to scrub.
Matte Black Fixtures: Bold, matte black hardware accents the space throughout, including a sliding frameless glass door enclosure, a multi-function handheld showerhead with an adjustable hose, and dual interior safety grab bars.
Built-In Comfort & Convenience: Includes a spacious, matching shower bench for seated comfort, an integrated storage niche for toiletries, and a low-threshold shower pan for safe, easy entry.
Refreshed Layout: Complemented by clean neutral walls, a white vanity top, and a bright top window layout that floods the space with natural light.
This bright and open shower remodel replaces an outdated layout with a low-maintenance, spa-like centerpiece built to modern standards.
 American Home Remodeling
This Temecula bathroom remodel features a sleek, modern walk-in shower designed to elevate both style and everyday functionality. The shower is finished with striking marble-look premium composite wall panels that deliver the elegance of natural stone while remaining easy to clean and maintain. A built-in floating bench provides comfortable seating and added convenience, making the shower both practical and visually streamlined.
A frameless sliding glass barn-style door with matte black hardware creates a bold contrast against the light wall surfaces and enhances the open feel of the space. The matching matte black rainfall showerhead and handheld fixture complete the cohesive design, offering a spa-inspired experience at home. The low-profile shower base ties the look together with a seamless, modern finish.
This Temecula project showcases how a thoughtfully designed walk-in shower can transform a bathroom into a clean, contemporary space that balances luxury, comfort, and durability.

208