
Search results for "Master american" in Home Design Ideas

 Murray Arnott Design
Award winning post and beam design (Best Home in USA-2009, American Residential Design Awards)
Example of a mountain style wine cellar design in Charlotte
Example of a mountain style wine cellar design in Charlotte

 Hallmark Floors
The Heirloom Hardwood Collection features true North American wood species from the Appalachian region. Heirloom is prized for its characteristics such as its quality and unique smooth graining. The planks are handcrafted and finished in a warm array of natural colors. These boards are reminiscent of the historic hardwoods of old European manors featuring the look of subtly aged timber.
Hallmarks authentic 4mm sawn-cut style coupled with a medium sculpted texture that is 100% hand applied, provides a truly classic, transitional design.
These floors were purchased through Masters Flooring located in Keller, TX.
To learn more about Heirloom please visit: https://hallmarkfloors.com/hallmark-hardwoods/heirloom-hardwood-floors/

 Cook Designs
Custom design Craftsman Style View of bathroom 3
Example of a mid-sized arts and crafts white tile and ceramic tile ceramic tile alcove bathtub design in Austin with recessed-panel cabinets, white cabinets, granite countertops, beige walls and an undermount sink
Example of a mid-sized arts and crafts white tile and ceramic tile ceramic tile alcove bathtub design in Austin with recessed-panel cabinets, white cabinets, granite countertops, beige walls and an undermount sink
Find the right local pro for your project
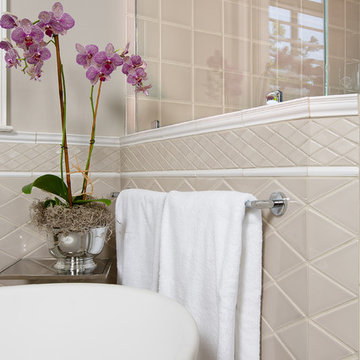
 Specialty Tile
© Willett Photography www.willettphoto.com — in Atlanta, GA.
Inspiration for a timeless home design remodel in Atlanta
Inspiration for a timeless home design remodel in Atlanta

 Crown Point Cabinetry
This spectacular barn home features custom cabinetry in the kitchen, office, four bathrooms including the master and the laundry room. Design details include glass doors, finished ends, finished interiors, furniture ends, knee brackets, wainscotings, pegged doors and drawer fronts, Arts & Crafts moulding and brackets, designer clipped stiles, mission plank interior backs, solid wood tops, valances, towel bars and more!
Kitchen
Wood: Knotty Cherry & Maple
Finish: Candlelight Stain, Natural & Barn Red over Pitch Black Milk Paint, Burnished.
Doors: Craftsman with pegs
Photo Credit: Crown Point Cabinetry

 Cabinetry by Better Bilt
Manufacturer: Starmark
Style: Maple Roseville
Finish: Marshmallow
Countertop: Solid Surface Unlimited – Cendre Quartz
Sink: American Standard Studio in White
Freestanding Tub: Fleurco Madrigal in White
Plumbing Fixtures: Delta Dryden/Stryke in Stainless
Hardware: Hardware Resources – Ella Pulls in Satin Nickel
Tile: (Floor/Walls) Beaver Tile – Arezzo Ivory 12x24/3x24/2x2; (Shower Walls/Ceiling) Genesee Tile Carrara Gioia
Designer: Devon Moore
Contractor: Larry Davis
Tile Installation: Sterling Tile (Mike Shumard)

 Richmond American
Exterior, curb view | Visit our website to see where we’re building the Daniel plan in Colorado! You’ll find photos, interactive floor plans and more.
A shady covered porch welcomes guests to this Daniel model home. The stylish ranch plan features an expansive great room and dining room combination area that's perfect for entertaining. The gourmet kitchen is ideal for the chef in the family. A private study with double doors and a luxurious master bedroom with walk-in closet and a deluxe master bath provide space for work or relaxation.

Sponsored
Sunbury, OH

J.Holderby - Renovations
Franklin County's Leading General Contractors - 2X Best of Houzz!

 MossCreek
This beautiful lakefront home designed by MossCreek features a wide range of design elements that work together perfectly. From it's Arts and Craft exteriors to it's Cowboy Decor interior, this ultimate lakeside cabin is the perfect summer retreat.
Designed as a place for family and friends to enjoy lake living, the home has an open living main level with a kitchen, dining room, and two story great room all sharing lake views. The Master on the Main bedroom layout adds to the livability of this home, and there's even a bunkroom for the kids and their friends.
Expansive decks, and even an upstairs "Romeo and Juliet" balcony all provide opportunities for outdoor living, and the two-car garage located in front of the home echoes the styling of the home.
Working with a challenging narrow lakefront lot, MossCreek succeeded in creating a family vacation home that guarantees a "perfect summer at the lake!". Photos: Roger Wade

 Three Roses Interiors
Master bath "Confusion" marble countertop detail with biscuit undermount sink and single handle faucet.
Large island style master beige tile and marble tile ceramic tile and beige floor doorless shower photo in Hawaii with flat-panel cabinets, brown cabinets, an undermount tub, a one-piece toilet, beige walls, an undermount sink, marble countertops and brown countertops
Large island style master beige tile and marble tile ceramic tile and beige floor doorless shower photo in Hawaii with flat-panel cabinets, brown cabinets, an undermount tub, a one-piece toilet, beige walls, an undermount sink, marble countertops and brown countertops


 Richmond American
Exterior, curb view | Visit our website to see where we’re building the Belle plan in the Las Vegas area! You’ll find photos, interactive floor plans and more.
The Belle model welcomes guests with a two-story entry. A formal dining room, spacious great room and open kitchen provide ample space for entertaining. Upstairs, you'll find a loft area, three inviting bedrooms and a master suite with an immense walk-in closet. Depending on where you build, floor plan options may include a study and a master sitting room.


 Rayna Vogel
A sliding wood barn door elegantly conceals the pantry, combining functionality and style. This design element adds a rustic charm while providing easy access to storage.

Sponsored
Sunbury, OH
J.Holderby - Renovations
Franklin County's Leading General Contractors - 2X Best of Houzz!
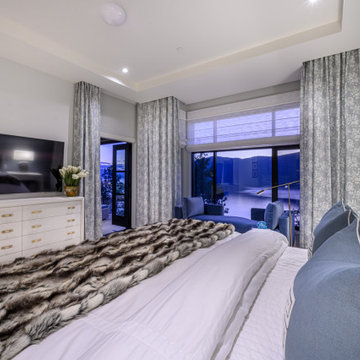
 Lake Effect Interiors
A scenic view of the master bedroom. Linen is from Eastern accents Nancy Knoltes collection, coverlet is from Eileen Fisher Home, pillows from Ryan Studio.

 Mosby Building Arts
The cobalt blue porcelain tile on the shower floor also makes a dashing appearance above the wall-mounted Condal ceramic sink, with plenty of room below for a wheelchair. The mirror is a Kensington Pivot model to adjust to the heights of each user.
Photo by Toby Weiss for Mosby Building Arts
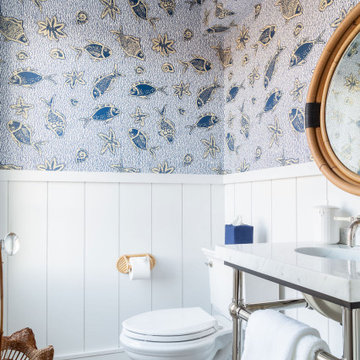


 AD Couture Home
Lisa Pacheco Crabtree Photography
Inspiration for an eclectic bedroom remodel in Tampa with orange walls
Inspiration for an eclectic bedroom remodel in Tampa with orange walls

Sponsored
Delaware, OH

Buckeye Basements, Inc.
Central Ohio's Basement Finishing ExpertsBest Of Houzz '13-'21
 Murray Arnott Design
Award winning post and beam design (Best Home in USA-2009, American Residential Design Awards)
Example of a mountain style kitchen design in Charlotte
Example of a mountain style kitchen design in Charlotte

 CCD - Designer Kitchen & Bath
Master Bath Vanity Mirror: Added White Mirror Trim and Stainless (5) Light Fixture.
Inspiration for a small craftsman master white tile and porcelain tile porcelain tile bathroom remodel with an undermount sink, shaker cabinets, white cabinets, granite countertops and gray walls
Inspiration for a small craftsman master white tile and porcelain tile porcelain tile bathroom remodel with an undermount sink, shaker cabinets, white cabinets, granite countertops and gray walls


204