
Search results for "Master american" in Home Design Ideas

 Richmond American
Patio for outdoor living | Visit our website to see where we’re building the Coral plan in Arizona! You’ll find photos, interactive floor plans and more.
The main floor of this delightful model home offers a large, uninterrupted space for relaxing, entertaining and dining. The kitchen features a large center island with seating and opens to the dining and great rooms. Upstairs, there’s a large loft, a full bath tucked between two inviting bedrooms, and a private master suite with walk-in closet and convenient master bath. Options include a bedroom in lieu of the loft at select communities.

 National Association of Home Builders
2013: The Laurel was a project that required a rigorous lesson in southern architectural vernacular. As the site is located in the hot climate of the Carolina shoreline, the home aims to capture cross breezes through outdoor entertainment spaces. The home features three covered porches, one partially covered courtyard and a screened porch. The main level floor plan centers on common living spaces, while allowing for a luxurious master suite. The upstairs loft includes two bed and bath suites, providing ample room for guests.
Architect: Wayne Visbeen - www.visbeen.com
Builder & Interior Designer: Custom Classics
 Quality Custom Cabinetry
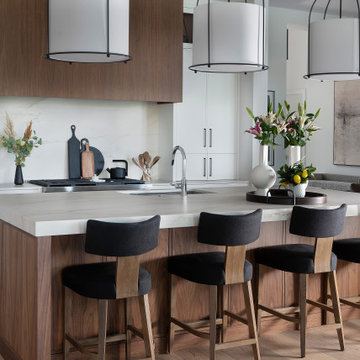
Large coastal kitchen featuring our Hudson door style from the Edge Door series, painted in our standard Chantilly White color. The striking walnut wood hood, finished in Seal & Varnish, highlights the natural beauty of the wood, adding warmth and elegance to the bright, airy space.
Find the right local pro for your project

 Mary Hannah Interiors
Small farmhouse ceramic tile and gray floor tub/shower combo photo with shaker cabinets, gray cabinets, a two-piece toilet, gray walls, an integrated sink and laminate countertops

 dvd Interior Design
, Kitchen Space
A wonderful loft environment in Tribeca , New York. Great city living with lots of personality. Stylish urban environment for a professional and adventurous British - American. Exposed original brick wall, exposed ceiling in Living area, Steel shutters, the main show piece is a custom design central Steel Stairway leading to roof deck and Master Bedroom.

 Three Roses Interiors
Master bath "Confusion" marble countertop detail with biscuit undermount sink and single handle faucet.
Large island style master beige tile and marble tile ceramic tile and beige floor doorless shower photo in Hawaii with flat-panel cabinets, brown cabinets, an undermount tub, a one-piece toilet, beige walls, an undermount sink, marble countertops and brown countertops
Large island style master beige tile and marble tile ceramic tile and beige floor doorless shower photo in Hawaii with flat-panel cabinets, brown cabinets, an undermount tub, a one-piece toilet, beige walls, an undermount sink, marble countertops and brown countertops

 Adam Hartig
This project converted a builder design with entry level finishes into an elegant, "L Shaped", entertaining space that fit the needs of an active family. Off white Omega painted cabinets with a timeless recessed panel door design set the tone for a transitional setting. Lennon granite was used to partner the cabinets with the grey tones in the large format tile splash and the warmth of the oak flooring. A window was removed from the cooking wall to simplify the space and organize the work triangle in a way that guests would know where to sit and multiple cooks could operate without a congested setting. The sink was placed on the large island to allow the cook to be able to engage with the family room and whoever sits at the stools. Products include Thermador / Viking / Wolf appliances, Omega Dynasty Lorring - Magnolia Cabinets, Amerock hardware, and American Hardwood Flooring - red oak flooring.

Sponsored
Delaware, OH

Buckeye Basements, Inc.
Central Ohio's Basement Finishing ExpertsBest Of Houzz '13-'21

 Mitch Harris Building Company, Inc.
Ashley Stephens | Mitch Harris Building Company
Bathroom - craftsman bathroom idea in Detroit
Bathroom - craftsman bathroom idea in Detroit
 Mary Hannah Interiors
Small cottage ceramic tile and gray floor tub/shower combo photo with shaker cabinets, gray cabinets, a two-piece toilet, gray walls, an integrated sink and laminate countertops

 Murray Arnott Design
Award winning post and beam design (Best Home in USA-2009, American Residential Design Awards)
Living room - rustic living room idea in Charlotte
Living room - rustic living room idea in Charlotte

 Hallmark Floors
The Heirloom Hardwood Collection features true North American wood species from the Appalachian region. Heirloom is prized for its characteristics such as its quality and unique smooth graining. The planks are handcrafted and finished in a warm array of natural colors. These boards are reminiscent of the historic hardwoods of old European manors featuring the look of subtly aged timber.
Hallmarks authentic 4mm sawn-cut style coupled with a medium sculpted texture that is 100% hand applied, provides a truly classic, transitional design.
These floors were purchased through Masters Flooring located in Keller, TX.
To learn more about Heirloom please visit: https://hallmarkfloors.com/hallmark-hardwoods/heirloom-hardwood-floors/

 New Ravenna
Arabella, a natural stone waterjet and hand cut mosaic shown in Carrara and Thassos, is part of the Silk Road Collection by Sara Baldwin for New Ravenna Mosaics.

 Green Building Supply
Color: EcoVintage-Hand-scraped-Pecan-Cricket
Inspiration for a mid-sized cottage master medium tone wood floor bedroom remodel in Chicago with white walls, a standard fireplace and a stone fireplace
Inspiration for a mid-sized cottage master medium tone wood floor bedroom remodel in Chicago with white walls, a standard fireplace and a stone fireplace

Sponsored
Sunbury, OH

J.Holderby - Renovations
Franklin County's Leading General Contractors - 2X Best of Houzz!

 J.S. Brown & Co.
Remodel & Design by J.S. Brown & Co.
Photo Credit: Todd Yarrington
Elegant closet photo in Columbus
Elegant closet photo in Columbus


 Richmond American
Patio for outdoor living | Visit our website to see where we’re building the Anika plan in the Las Vegas area! You’ll find photos, interactive floor plans and more.
Designed for entertaining, the ranch-style Anika model offers an inviting great room and kitchen with a convenient center island, walk-in pantry and nook. A secluded master suite boasts a private bath and an immense walk-in closet, and two additional bedrooms provide ample space for rest and relaxation. You'll also appreciate a generous covered patio. Depending on where you build, options for this plan may include a deluxe master bath, quiet study or formal dining room!
 Murray Arnott Design
Award winning post and beam design (Best Home in USA-2009, American Residential Design Awards)
Mountain style kitchen photo in Charlotte
Mountain style kitchen photo in Charlotte

Sponsored
Delaware, OH
Buckeye Basements, Inc.
Central Ohio's Basement Finishing ExpertsBest Of Houzz '13-'21
 Murray Arnott Design
Award winning post and beam design (Best Home in USA-2009, American Residential Design Awards)
Example of a mountain style living room design in Charlotte
Example of a mountain style living room design in Charlotte

 Murray Arnott Design
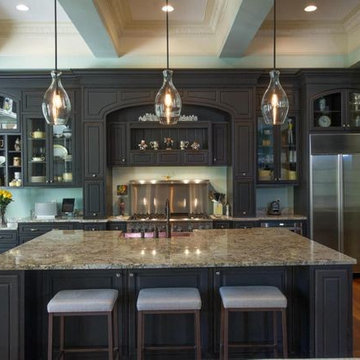
Award winning post and beam design (Best Home in USA-2009, American Residential Design Awards)
Mountain style exterior home photo in Charlotte
Mountain style exterior home photo in Charlotte
205