
Search results for "Master american" in Home Design Ideas
 American Home Remodeling
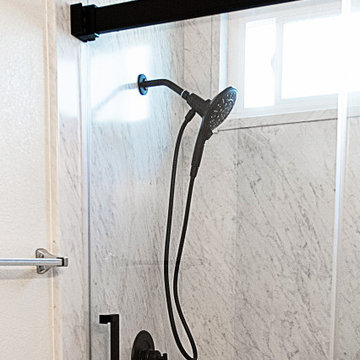
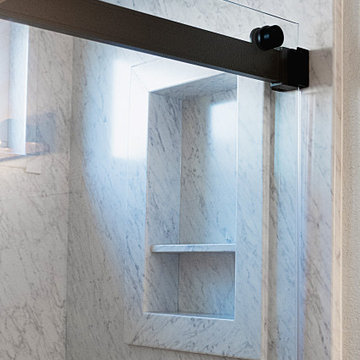
This walk-in shower conversion showcases a modern, high-contrast aesthetic designed for both accessibility and everyday luxury.
Key Features & Design Details
Frost-Style Wall Surround: Full-height Frost composite wall panels feature delicate, subtle veining that adds texture and depth while offering the clean look of premium stone without grout lines to scrub.
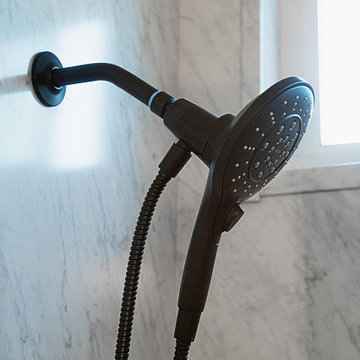
Matte Black Fixtures: Bold, matte black hardware accents the space throughout, including a sliding frameless glass door enclosure, a multi-function handheld showerhead with an adjustable hose, and dual interior safety grab bars.
Built-In Comfort & Convenience: Includes a spacious, matching shower bench for seated comfort, an integrated storage niche for toiletries, and a low-threshold shower pan for safe, easy entry.
Refreshed Layout: Complemented by clean neutral walls, a white vanity top, and a bright top window layout that floods the space with natural light.
This bright and open shower remodel replaces an outdated layout with a low-maintenance, spa-like centerpiece built to modern standards.

 Custom Tile & Design, Ltd.
This master bathroom was updated with a Cambria vanity top, beautiful blue glass mosaics, and white wave tile for an amazing accent.
Example of a mid-sized transitional master white tile and ceramic tile porcelain tile, gray floor and double-sink alcove shower design with raised-panel cabinets, medium tone wood cabinets, blue walls, an undermount sink, quartz countertops, gray countertops, a niche and a built-in vanity
Example of a mid-sized transitional master white tile and ceramic tile porcelain tile, gray floor and double-sink alcove shower design with raised-panel cabinets, medium tone wood cabinets, blue walls, an undermount sink, quartz countertops, gray countertops, a niche and a built-in vanity
 American Home Remodeling
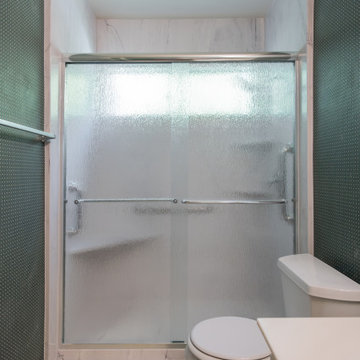
Bathroom remodel in Irvine. Featuring: chrome shower fixtures, 2 shelves, sliding barn doors, Sentrel wall construction.
Sliding shower door - mid-sized traditional master single-sink sliding shower door idea in Los Angeles
Sliding shower door - mid-sized traditional master single-sink sliding shower door idea in Los Angeles
Find the right local pro for your project


 American Hurricane Solutions
Example of a large master marble floor and white floor bedroom design in Miami with white walls

 Visbeen Architects
A unique combination of traditional design and an unpretentious, family-friendly floor plan, the Pemberley draws inspiration from European traditions as well as the American landscape. Picturesque rooflines of varying peaks and angles are echoed in the peaked living room with its large fireplace. The main floor includes a family room, large kitchen, dining room, den and master bedroom as well as an inviting screen porch with a built-in range. The upper level features three additional bedrooms, while the lower includes an exercise room, additional family room, sitting room, den, guest bedroom and trophy room.

 NOMI - Luxury Bathroom Remodel
Dallas all american full renovation with a little modern touch. New hardwood flooring. The house was painted in light gray and white trim. Kitchen went from dark brown to bright white and turned to open space kitchen. Living room was opened up to continue the house flow. Master bathroom was renovated with floating vanity, porcelain flooring, mirror closet and new light fixtures. Exterior received its pamper as well with fresh paint and new small patio.



 Mary Hannah Interiors
Small country ceramic tile and gray floor tub/shower combo photo with shaker cabinets, gray cabinets, a two-piece toilet, gray walls, an integrated sink and laminate countertops
 KCBR Design | Remodel
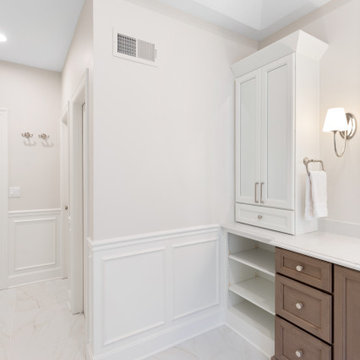
This beautiful primary (master) bath remodel has a Traditional design style in the overall feel but with some added modern twists including open shelving, dual cabinet finishes, large format tile, and floating shower bench.


 American Home Remodeling
This walk-in shower conversion showcases a modern, high-contrast aesthetic designed for both accessibility and everyday luxury.
Key Features & Design Details
Frost-Style Wall Surround: Full-height Frost composite wall panels feature delicate, subtle veining that adds texture and depth while offering the clean look of premium stone without grout lines to scrub.
Matte Black Fixtures: Bold, matte black hardware accents the space throughout, including a sliding frameless glass door enclosure, a multi-function handheld showerhead with an adjustable hose, and dual interior safety grab bars.
Built-In Comfort & Convenience: Includes a spacious, matching shower bench for seated comfort, an integrated storage niche for toiletries, and a low-threshold shower pan for safe, easy entry.
Refreshed Layout: Complemented by clean neutral walls, a white vanity top, and a bright top window layout that floods the space with natural light.
This bright and open shower remodel replaces an outdated layout with a low-maintenance, spa-like centerpiece built to modern standards.

Sponsored
Sunbury, OH

J.Holderby - Renovations
Franklin County's Leading General Contractors - 2X Best of Houzz!
 American Home Remodeling
This walk-in shower conversion showcases a modern, high-contrast aesthetic designed for both accessibility and everyday luxury.
Key Features & Design Details
Frost-Style Wall Surround: Full-height Frost composite wall panels feature delicate, subtle veining that adds texture and depth while offering the clean look of premium stone without grout lines to scrub.
Matte Black Fixtures: Bold, matte black hardware accents the space throughout, including a sliding frameless glass door enclosure, a multi-function handheld showerhead with an adjustable hose, and dual interior safety grab bars.
Built-In Comfort & Convenience: Includes a spacious, matching shower bench for seated comfort, an integrated storage niche for toiletries, and a low-threshold shower pan for safe, easy entry.
Refreshed Layout: Complemented by clean neutral walls, a white vanity top, and a bright top window layout that floods the space with natural light.
This bright and open shower remodel replaces an outdated layout with a low-maintenance, spa-like centerpiece built to modern standards.
 American Home Remodeling
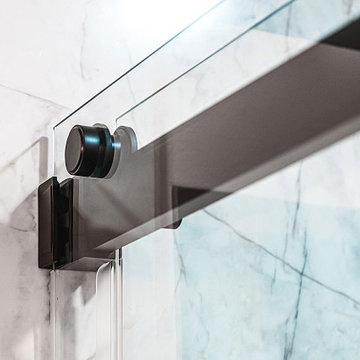
This Temecula bathroom remodel features a sleek, modern walk-in shower designed to elevate both style and everyday functionality. The shower is finished with striking marble-look premium composite wall panels that deliver the elegance of natural stone while remaining easy to clean and maintain. A built-in floating bench provides comfortable seating and added convenience, making the shower both practical and visually streamlined.
A frameless sliding glass barn-style door with matte black hardware creates a bold contrast against the light wall surfaces and enhances the open feel of the space. The matching matte black rainfall showerhead and handheld fixture complete the cohesive design, offering a spa-inspired experience at home. The low-profile shower base ties the look together with a seamless, modern finish.
This Temecula project showcases how a thoughtfully designed walk-in shower can transform a bathroom into a clean, contemporary space that balances luxury, comfort, and durability.

 Marnie Sorensen Interiors
Inspiration for a mid-sized coastal 3/4 multicolored tile and ceramic tile travertine floor alcove shower remodel in Orlando with an integrated sink, raised-panel cabinets, dark wood cabinets, granite countertops, a one-piece toilet and blue walls

 Hammond Design
Melanie Carr
Small transitional master gray tile and stone tile marble floor freestanding bathtub photo in Boston with an undermount sink, recessed-panel cabinets, white cabinets, marble countertops, a two-piece toilet and blue walls
Small transitional master gray tile and stone tile marble floor freestanding bathtub photo in Boston with an undermount sink, recessed-panel cabinets, white cabinets, marble countertops, a two-piece toilet and blue walls

Sponsored
Sunbury, OH
J.Holderby - Renovations
Franklin County's Leading General Contractors - 2X Best of Houzz!

 Morse Custom Homes and Remodeling
Full renovation of this is a one of a kind condominium overlooking the 6th fairway at El Macero Country Club. It was gorgeous back in 1971 and now it's "spectacular spectacular!" all over again. Check out this contemporary gem!
This master bathroom makes you feel like you are at The Cosmopolitan. Double American Standard/Studio sinks are paired with Brizo/Sotria faucets in Brilliance Luxe Nickel. The pendant lights are Sonneman/Grape 6-Light Round LED in Satin Nickel. Countertop is Caearstone in Organic White. Backsplash is Versace Decori Riga/Axel Bianco Satinato Plantino, and full-height wall coverage of Porcelanosa in Cubia Blanco. The floating and slab-style custom cabinetry is finished with in stained Maple.

 Yvonne Christensen Design
Kariann Leavitt Photography, Design Partner Traci Brann
Example of a classic bedroom design in Salt Lake City
Example of a classic bedroom design in Salt Lake City

 Murray Arnott Design
Award winning post and beam design (Best Home in USA-2009, American Residential Design Awards)
209