
Search results for "Master american" in Home Design Ideas

 KCBR Design | Remodel
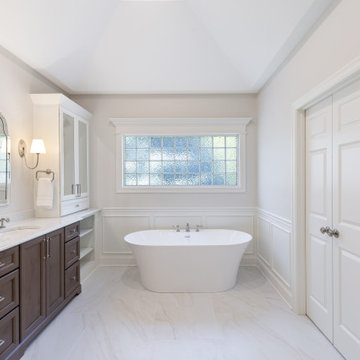
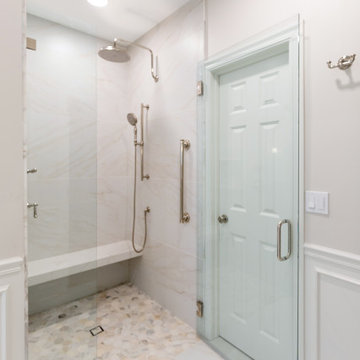
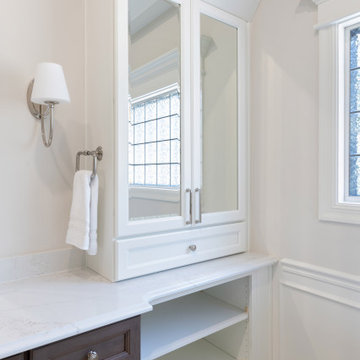
This beautiful primary (master) bath remodel has a Traditional design style in the overall feel but with some added modern twists including open shelving, dual cabinet finishes, large format tile, and floating shower bench.
 KCBR Design | Remodel
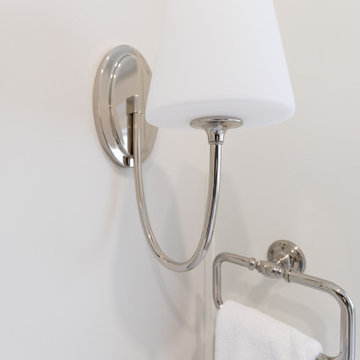
This beautiful primary (master) bath remodel has a Traditional design style in the overall feel but with some added modern twists including open shelving, dual cabinet finishes, large format tile, and floating shower bench.
Find the right local pro for your project

 User
Freesia is a courtyard style residence with both indoor and outdoor spaces that create a feeling of intimacy and serenity. The centrally installed swimming pool becomes a visual feature of the home and is the centerpiece for all entertaining. The kitchen, great room, and master bedroom all open onto the swimming pool and the expansive lanai spaces that flank the pool. Four bedrooms, four bathrooms, a summer kitchen, fireplace, and 2.5 car garage complete the home. 3,261 square feet of air conditioned space is wrapped in 3,907 square feet of under roof living.
Awards:
Parade of Homes – First Place Custom Home, Greater Orlando Builders Association
Grand Aurora Award – Detached Single Family Home $1,000,000-$1,500,000
– Aurora Award – Detached Single Family Home $1,000,000-$1,500,000
– Aurora Award – Kitchen $1,000,001-$2,000,000
– Aurora Award – Bath $1,000,001-$2,000,000
– Aurora Award – Green New Construction $1,000,000 – $2,000,000
– Aurora Award – Energy Efficient Home
– Aurora Award – Landscape Design/Pool Design
Best in American Living Awards, NAHB
– Silver Award, One-of-a-Kind Custom Home up to 4,000 sq. ft.
– Silver Award, Green-Built Home
American Residential Design Awards, First Place – Green Design, AIBD

 Parvez Taj
Eco-Friendly UV ink print on reclaimed wood by Parvez Taj. Douglas Fir is harvested from old buildings throughout Southern California. Wood pieces are hand-selected by fine craftsmen for printing. Given the wood's age and previous use, it is likely to have irregularities such as knots, stains, or an uneven surface. These imperfections add character and patina to this fine work of art. Arrives ready to hang. Includes a certificate of authenticity. Artist signature on the front. Made in the USA.
 KCBR Design | Remodel
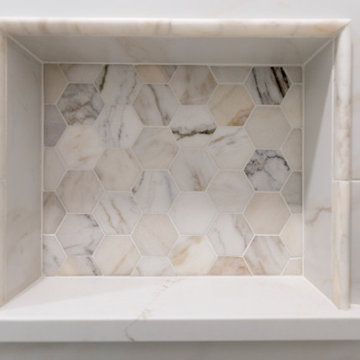
This beautiful primary (master) bath remodel has a Traditional design style in the overall feel but with some added modern twists including open shelving, dual cabinet finishes, large format tile, and floating shower bench.



 KCBR Design | Remodel
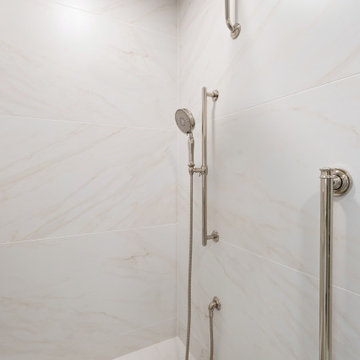
This beautiful primary (master) bath remodel has a Traditional design style in the overall feel but with some added modern twists including open shelving, dual cabinet finishes, large format tile, and floating shower bench.
 KCBR Design | Remodel
This beautiful primary (master) bath remodel has a Traditional design style in the overall feel but with some added modern twists including open shelving, dual cabinet finishes, large format tile, and floating shower bench.
 KCBR Design | Remodel
This beautiful primary (master) bath remodel has a Traditional design style in the overall feel but with some added modern twists including open shelving, dual cabinet finishes, large format tile, and floating shower bench.

Sponsored
Columbus, OH

Wannemacher Interiors
Customized Award-Winning Interior Design Solutions in Franklin Cnty OH

 Murray Arnott Design
Award winning post and beam design (Best Home in USA-2009, American Residential Design Awards)
Mountain style dining room photo in Charlotte
Mountain style dining room photo in Charlotte

Sponsored
Sunbury, OH

J.Holderby - Renovations
Franklin County's Leading General Contractors - 2X Best of Houzz!

 Bonick Landscaping
This modern, custom water feature's shape was designed to mirror a pair of windows that the architect incorporated within the home. When illuminated, its glow reflects in the darkened pool at night.

 Richmond American
Patio for outdoor living | Visit our website to see where we’re building the Dalton plan in Florida! You’ll find photos, interactive floor plans and more.
At the front of this Dalton model home, you'll find two welcoming bedrooms, a shared bath and a laundry room with a sink. Toward the back of the home is a formal dining room, a spacious great room and a gourmet kitchen with a walk-in pantry, central island and an adjacent nook. The elegant master bedroom features a tray ceiling, walk-in closet and a private bath. Upstairs is a versatile bonus room with a walk-in closet and full bath.
213