
Search results for "Master american" in Home Design Ideas

 Cabinetry by Better Bilt
Manufacturer: Starmark
Style: Maple Roseville
Finish: Marshmallow
Countertop: Solid Surface Unlimited – Cendre Quartz
Sink: American Standard Studio in White
Freestanding Tub: Fleurco Madrigal in White
Plumbing Fixtures: Delta Dryden/Stryke in Stainless
Hardware: Hardware Resources – Ella Pulls in Satin Nickel
Tile: (Floor/Walls) Beaver Tile – Arezzo Ivory 12x24/3x24/2x2; (Shower Walls/Ceiling) Genesee Tile Carrara Gioia
Designer: Devon Moore
Contractor: Larry Davis
Tile Installation: Sterling Tile (Mike Shumard)

 Brahms Mount
The blanket is a striped natural and pearl linen blanket and at the foot is a flint merino wool washable blanket. The folded throw is a slate alpaca and the thrown throw is our pemaquid cotton and linen day blanket
 Cabinetry by Better Bilt
Manufacturer: Starmark
Style: Maple Roseville
Finish: Marshmallow
Countertop: Solid Surface Unlimited – Cendre Quartz
Sink: American Standard Studio in White
Freestanding Tub: Fleurco Madrigal in White
Plumbing Fixtures: Delta Dryden/Stryke in Stainless
Hardware: Hardware Resources – Ella Pulls in Satin Nickel
Tile: (Floor/Walls) Beaver Tile – Arezzo Ivory 12x24/3x24/2x2; (Shower Walls/Ceiling) Genesee Tile Carrara Gioia
Designer: Devon Moore
Contractor: Larry Davis
Tile Installation: Sterling Tile (Mike Shumard)
Find the right local pro for your project


 Cabinetry by Better Bilt
Manufacturer: Starmark
Style: Maple Roseville
Finish: Marshmallow
Countertop: Solid Surface Unlimited – Cendre Quartz
Sink: American Standard Studio in White
Freestanding Tub: Fleurco Madrigal in White
Plumbing Fixtures: Delta Dryden/Stryke in Stainless
Hardware: Hardware Resources – Ella Pulls in Satin Nickel
Tile: (Floor/Walls) Beaver Tile – Arezzo Ivory 12x24/3x24/2x2; (Shower Walls/Ceiling) Genesee Tile Carrara Gioia
Designer: Devon Moore
Contractor: Larry Davis
Tile Installation: Sterling Tile (Mike Shumard)

 Fresh Remodel
Mid-sized transitional kids' beige tile and porcelain tile porcelain tile alcove bathtub photo in Miami with an undermount sink, shaker cabinets, dark wood cabinets, granite countertops, a two-piece toilet and beige walls

 Big Bear Remodeling
Stylish modern walk in shower with stacked stone shower wall and chrome shower head
Doorless shower - small modern 3/4 black and white tile and pebble tile porcelain tile doorless shower idea in Cleveland with white walls
Doorless shower - small modern 3/4 black and white tile and pebble tile porcelain tile doorless shower idea in Cleveland with white walls

Sponsored
Columbus, OH

Trish Takacs Design
Award Winning & Highly Skilled Kitchen & Bath Designer in Columbus

 Lowes of Indian Land, SC
12x24 Calcatta White tile #122161, Diamond Gresham Storm cabinets, Diamond pulls BP29349G10, Silestone Lagoon quartz tops and splash, American Standard Stuido 0614.000 white undermount sinks, Delta Leland Stainless faucets.

 Mary Hannah Interiors
Utility room - mid-sized farmhouse galley dark wood floor and brown floor utility room idea with white cabinets and gray walls

 Kason Group Inc.
Custom Steel Canale Cover + Rain Chain Waterfall installed over an existing wooden canale. Kason Group Inc.

 threshold interiors
Location: New York, NY, United States
This Loft was tastefully renovated back in the '90s, but was due for an update and an expansion of the kitchen and dining areas to accommodate the client's cooking skills and entertaining needs. EnlargIing the island and adding cabinetry to delineate the office, bar and dining areas was a priority. The bathroom was updated to feel like a tranquil spa with beautiful new tile, plumbing fixtures and cabinets. Our biggest challenge was coordinating the entire renovation while our client was out of town for the Summer!
Photographed by: James Salomon

 TreHus Architects+Interior Designers+Builders
Example of a large classic u-shaped dark wood floor eat-in kitchen design in Minneapolis with a double-bowl sink, recessed-panel cabinets, white cabinets, white backsplash, stainless steel appliances, an island and black countertops
 Marvista Design + Build
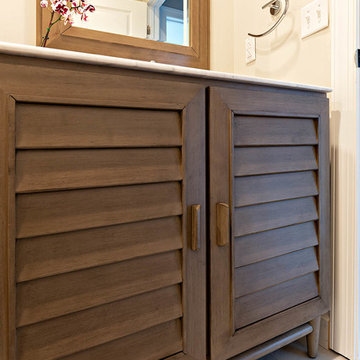
The Portland Collection of James Martin Vanity is a gorgeous louvered door style carved in Birch wood and finished in a warm, Burnished Mahogany finish; Designed with a true American 1930's aesthetic in mind, this vanity conceals seven additional drawers for ample storage behind the louvered doors.

Sponsored
Delaware, OH

Buckeye Basements, Inc.
Central Ohio's Basement Finishing ExpertsBest Of Houzz '13-'21

 Collins DuPont Design Group
Designer: Amy Coslet, ASID/NICDQ
Photograher: Amber Frederiksen - Frederiksen Photography
Bedroom - large transitional master light wood floor and beige floor bedroom idea in Miami with beige walls
Bedroom - large transitional master light wood floor and beige floor bedroom idea in Miami with beige walls

 National Association of Home Builders
2013: The Laurel was a project that required a rigorous lesson in southern architectural vernacular. As the site is located in the hot climate of the Carolina shoreline, the home aims to capture cross breezes through outdoor entertainment spaces. The home features three covered porches, one partially covered courtyard and a screened porch. The main level floor plan centers on common living spaces, while allowing for a luxurious master suite. The upstairs loft includes two bed and bath suites, providing ample room for guests.
Architect: Wayne Visbeen - www.visbeen.com
Builder & Interior Designer: Custom Classics
 Lake Effect Interiors
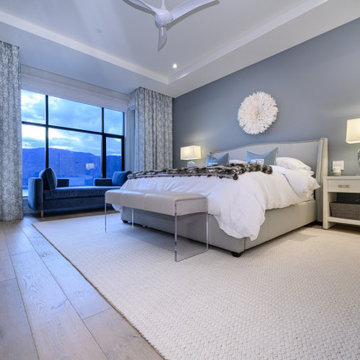
Master bedroom with Benjamin Moore Adagio colour, acrylic leather bench from Interlude, furniture is from Mitchell Gold and Bob Williams. Rug is from Jordans looks like a giant knitted sweater. Window panels are in linen from Romo. Electric blinds from Hunter Douglas.

 ilumus, llc.
Ramona d'Viola - ilumus photography & marketing
Inspiration for a mid-sized contemporary master multicolored tile and ceramic tile ceramic tile doorless shower remodel in San Francisco with a one-piece toilet and beige walls
Inspiration for a mid-sized contemporary master multicolored tile and ceramic tile ceramic tile doorless shower remodel in San Francisco with a one-piece toilet and beige walls

Sponsored
Sunbury, OH

J.Holderby - Renovations
Franklin County's Leading General Contractors - 2X Best of Houzz!

 Visbeen Architects
A unique combination of traditional design and an unpretentious, family-friendly floor plan, the Pemberley draws inspiration from European traditions as well as the American landscape. Picturesque rooflines of varying peaks and angles are echoed in the peaked living room with its large fireplace. The main floor includes a family room, large kitchen, dining room, den and master bedroom as well as an inviting screen porch with a built-in range. The upper level features three additional bedrooms, while the lower includes an exercise room, additional family room, sitting room, den, guest bedroom and trophy room.

 Kathleen Donohue, Neil Kelly Co.
large, under-mounted sinks and the high arc design of the American Standard Berwick faucets enhance the simple, classical style.
Large transitional master gray tile and porcelain tile porcelain tile freestanding bathtub photo in Portland with raised-panel cabinets, gray cabinets, a two-piece toilet, gray walls, an undermount sink and quartz countertops
Large transitional master gray tile and porcelain tile porcelain tile freestanding bathtub photo in Portland with raised-panel cabinets, gray cabinets, a two-piece toilet, gray walls, an undermount sink and quartz countertops

 LuxWest Interiors
Mid-sized transitional master carpeted bedroom photo in Denver with beige walls and no fireplace
214