
Search results for "Master american" in Home Design Ideas

 Visbeen Architects
American farmhouse meets English cottage style in this welcoming design featuring a large living room, kitchen and spacious landing-level master suite with handy walk-in closet. Five other bedrooms, 4 1/2 baths, a screen porch, home office and a lower-level sports court make Alcott the perfect family home.
Photography: David Bixel


 L&K Real Estate
Photos by Whitney Kamman Photography
Large mountain style master dark wood floor bedroom photo with beige walls, a standard fireplace and a stone fireplace
Large mountain style master dark wood floor bedroom photo with beige walls, a standard fireplace and a stone fireplace
Find the right local pro for your project

 American Dream Design Build
Elegant dark wood floor open concept kitchen photo in Seattle with an undermount sink, raised-panel cabinets, dark wood cabinets, granite countertops, beige backsplash, porcelain backsplash, stainless steel appliances and an island

 Articulate Finish LLC
Susan English Photography
Example of a large mountain style master dark wood floor bedroom design in Denver with beige walls, a standard fireplace and a stone fireplace
Example of a large mountain style master dark wood floor bedroom design in Denver with beige walls, a standard fireplace and a stone fireplace

 The Kitchen Shop
American Village Builders- Wicker Point Parade Home
Cabinets: Mid Continent
Door Style- Adams
Finish- White Paint
Vanity Tops- Marbelite Cultured Marble Euro Series
Color- Pearl Gloss
Designed By: Tim Guilfoyle
Photography By: Rebecca Spenelli





 User
Master bathroom walk-in glass shower, bright, fun glass tile, great recessed shower shelf.
Inspiration for a mid-sized transitional master beige tile and glass tile porcelain tile corner shower remodel with an undermount sink, raised-panel cabinets, medium tone wood cabinets, quartz countertops, a two-piece toilet and beige walls
Inspiration for a mid-sized transitional master beige tile and glass tile porcelain tile corner shower remodel with an undermount sink, raised-panel cabinets, medium tone wood cabinets, quartz countertops, a two-piece toilet and beige walls

 TIMOTHY FULLER architects
Our clients have a passion for cross-country skiing and the American Birkebeiner in particular. This Ski Shack is close to the ski trails, embedded in the North Woods, but kept light, simple and open to reflect the nature and temperament of the homeowner.
Design by Tim Fuller with Sara Whicher
Constructed by the Home Owners (with help)
Photography by Troy Theis
This project was designed while Tim was at SALA Architects

 American Organizers Custom Closet & Cabinets
Summer Flame Custom Closet
Example of a classic closet design in Los Angeles
Example of a classic closet design in Los Angeles
 Brad Crockett
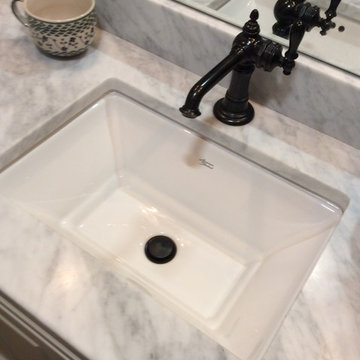
AMERICAN STD . UNDERMOUNTED BOWL
Example of a transitional home design design in Baltimore
Example of a transitional home design design in Baltimore

 American Home Improvement Inc.
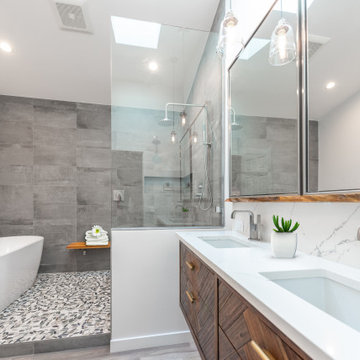
custom-made bathroom remodeling to perfection. clean modern white with a touch of black fixtures and tile to make it stand out even more but in a delicately elegant way.

Mid-sized minimalist 3/4 brown tile and porcelain tile porcelain tile walk-in shower photo in Portland with an integrated sink, shaker cabinets, light wood cabinets, granite countertops, a one-piece toilet and beige walls

Sponsored
Columbus, OH

Wannemacher Interiors
Customized Award-Winning Interior Design Solutions in Franklin Cnty OH


 BTW images
, LLC
Example of a transitional white tile and subway tile alcove shower design in DC Metro with a pedestal sink and white walls
Example of a transitional white tile and subway tile alcove shower design in DC Metro with a pedestal sink and white walls


 The Kitchen Shop
American Village Builders- Wicker Point Parade Home
Cabinets: Mid Continent
Door Style- Adams
Finish- White Paint
Vanity Tops- Marbelite Cultured Marble Euro Series
Color- Pearl Gloss
Designed By: Tim Guilfoyle
Photography By: Rebecca Spenelli

Sponsored
Sunbury, OH

J.Holderby - Renovations
Franklin County's Leading General Contractors - 2X Best of Houzz!
 Visbeen Architects
American farmhouse meets English cottage style in this welcoming design featuring a large living room, kitchen and spacious landing-level master suite with handy walk-in closet. Five other bedrooms, 4 1/2 baths, a screen porch, home office and a lower-level sports court make Alcott the perfect family home.
Photography: David Bixel

 Carolina V. Gentry, RID
Timeless Palm Springs glamour meets modern in Pulp Design Studios' bathroom design created for the DXV Design Panel 2016. The design is one of four created by an elite group of celebrated designers for DXV's national ad campaign. Faced with the challenge of creating a beautiful space from nothing but an empty stage, Beth and Carolina paired mid-century touches with bursts of colors and organic patterns. The result is glamorous with touches of quirky fun -- the definition of splendid living.

 KK Design Concepts
This hall bath, prior to the remodel, was a 2 part bath with tub and toilet in one, and the vanity in the other part separated by a wall with a door. We turned it into one sinlge space. and with the use of handmade (irregular) subway tile and Carrara marble turned it into a monochromatic yet fresh and elegant hall bath with a soothing Spa-like ambience. Here you see how the herringbone band is carried across into and around the tub area.
Photo: Sabine Klingler Kane, KK Design Koncepts, Laguna Niguel, CA
86