
Search results for "Master appeared" in Home Design Ideas

 Carl Mattison Design
a new bath added on to this home during renovation showcases large format glossy gray shower tile with mixed pattern porcelain on walls running right into the shower tub wall. brass accents and a floating vanity round out the look.
 Blu and White

Inspiration for a country master white tile gray floor bathroom remodel in Los Angeles with gray walls and a hinged shower door

 Five Sextillion
The brief was to create a Classic Contemporary Ensuite and Principle bedroom which would be home to a number of Antique furniture items, a traditional fireplace and Classical artwork.
We created key zones within the bathroom to make sufficient use of the large space; providing a large walk-in wet-floor shower, a concealed WC area, a free-standing bath as the central focus in symmetry with his and hers free-standing basins.
We ensured a more than adequate level of storage through the vanity unit, 2 bespoke cabinets next to the window and above the toilet cistern as well as plenty of ledge spaces to rest decorative objects and bottles.
We provided a number of task, accent and ambient lighting solutions whilst also ensuring the natural lighting reaches as much of the room as possible through our design.
Our installation detailing was delivered to a very high level to compliment the level of product and design requirements.
Find the right local pro for your project

 Nicole Arnold Interiors
This house has great bones and just needed some current updates. We started by renovating all four bathrooms and the main staircase. All lighting was updated to be clean and bright. We then layered in new furnishings for the dining room, living room, family room and entry, increasing the functionality and aesthetics of each of these areas. Spaces that were previously avoided and unused now have meaning and excitement so that the clients eagerly use them both casually every day as well as for entertaining.
 Clean Design
Donna Dotan Photography Inc.

Trendy master white tile and subway tile bathroom photo in New York with an undermount sink, flat-panel cabinets, white cabinets and gray walls
Trendy master white tile and subway tile bathroom photo in New York with an undermount sink, flat-panel cabinets, white cabinets and gray walls
 Leicht Westchester-Greenwich
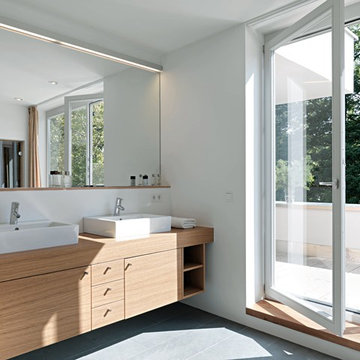
Bathroom - large contemporary master ceramic tile ceramic tile bathroom idea in New York with flat-panel cabinets, light wood cabinets, white walls, a vessel sink and wood countertops
 Kelly Sutton Design
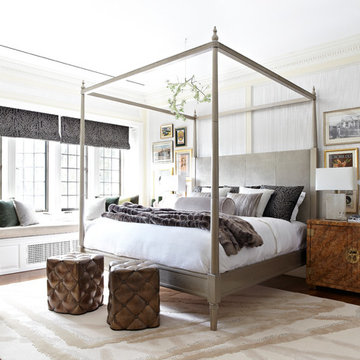
Example of a transitional dark wood floor bedroom design in New Orleans with gray walls

Sponsored
Sunbury, OH

J.Holderby - Renovations
Franklin County's Leading General Contractors - 2X Best of Houzz!
 Blinds Brothers
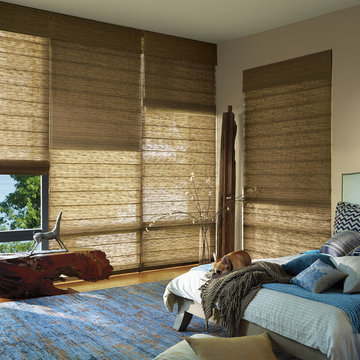
Peaceful bedroom with natural woven wood window treatments.
Bedroom - contemporary medium tone wood floor bedroom idea in Dallas with beige walls and no fireplace
Bedroom - contemporary medium tone wood floor bedroom idea in Dallas with beige walls and no fireplace
 AND Interior Design Studio

Alcove shower - mid-sized contemporary master green tile and slate tile mosaic tile floor alcove shower idea in San Francisco with green walls
 Amy Troute Inspired Interior Design

ATIID collaborated with these homeowners to curate new furnishings throughout the home while their down-to-the studs, raise-the-roof renovation, designed by Chambers Design, was underway. Pattern and color were everything to the owners, and classic “Americana” colors with a modern twist appear in the formal dining room, great room with gorgeous new screen porch, and the primary bedroom. Custom bedding that marries not-so-traditional checks and florals invites guests into each sumptuously layered bed. Vintage and contemporary area rugs in wool and jute provide color and warmth, grounding each space. Bold wallpapers were introduced in the powder and guest bathrooms, and custom draperies layered with natural fiber roman shades ala Cindy’s Window Fashions inspire the palettes and draw the eye out to the natural beauty beyond. Luxury abounds in each bathroom with gleaming chrome fixtures and classic finishes. A magnetic shade of blue paint envelops the gourmet kitchen and a buttery yellow creates a happy basement laundry room. No detail was overlooked in this stately home - down to the mudroom’s delightful dutch door and hard-wearing brick floor.
Photography by Meagan Larsen Photography
 Capital Kitchen & Bath
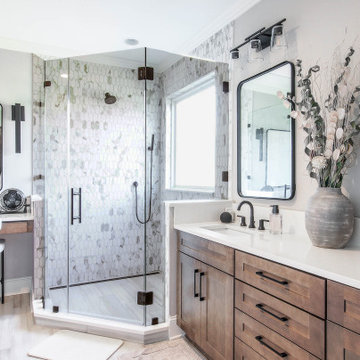
Example of a transitional gray tile gray floor and double-sink corner shower design in Other with shaker cabinets, medium tone wood cabinets, gray walls, an undermount sink, a hinged shower door, white countertops and a built-in vanity
 Tutto Interiors

For this Master Bath my client wanted a organic feeling to the space. The monochromatic color palette adds to the organic sophistication to the space. The quietly rippled wall tiles, completely integrated concrete counter top, indirect ceiling light and floating vanities add just the right softness to create the organic approach we were striving for!
Photography by Carlson Productions, LLC
 Meriwether Inc
Photography by Corey Gaffer

Inspiration for a mid-sized timeless master gray tile and porcelain tile porcelain tile bathroom remodel in Minneapolis with a console sink, white cabinets and white walls
Inspiration for a mid-sized timeless master gray tile and porcelain tile porcelain tile bathroom remodel in Minneapolis with a console sink, white cabinets and white walls

Sponsored
Columbus, OH
Free consultation for landscape design!

Peabody Landscape Group
Franklin County's Reliable Landscape Design & Contracting
 Y.A. studio
Lucas Fladzinski

Bathroom - mid-sized contemporary master porcelain tile porcelain tile bathroom idea in San Francisco with an undermount sink, flat-panel cabinets, granite countertops and brown cabinets
Bathroom - mid-sized contemporary master porcelain tile porcelain tile bathroom idea in San Francisco with an undermount sink, flat-panel cabinets, granite countertops and brown cabinets
 Clark & Co Homes
Doug Petersen Photography

Bedroom - large farmhouse master light wood floor bedroom idea in Boise with white walls and no fireplace
Bedroom - large farmhouse master light wood floor bedroom idea in Boise with white walls and no fireplace

 David Heide Design Studio
Architecture & Interior Design: David Heide Design Studio – Photos: Susan Gilmore
Inspiration for a mid-sized contemporary master beige tile bathroom remodel in Minneapolis with an undermount sink, flat-panel cabinets, beige cabinets and beige walls
Inspiration for a mid-sized contemporary master beige tile bathroom remodel in Minneapolis with an undermount sink, flat-panel cabinets, beige cabinets and beige walls

 Susan Yeley Homes
This gem of a house was built in the 1950s, when its neighborhood undoubtedly felt remote. The university footprint has expanded in the 70 years since, however, and today this home sits on prime real estate—easy biking and reasonable walking distance to campus.
When it went up for sale in 2017, it was largely unaltered. Our clients purchased it to renovate and resell, and while we all knew we'd need to add square footage to make it profitable, we also wanted to respect the neighborhood and the house’s own history. Swedes have a word that means “just the right amount”: lagom. It is a guiding philosophy for us at SYH, and especially applied in this renovation. Part of the soul of this house was about living in just the right amount of space. Super sizing wasn’t a thing in 1950s America. So, the solution emerged: keep the original rectangle, but add an L off the back.
With no owner to design with and for, SYH created a layout to appeal to the masses. All public spaces are the back of the home--the new addition that extends into the property’s expansive backyard. A den and four smallish bedrooms are atypically located in the front of the house, in the original 1500 square feet. Lagom is behind that choice: conserve space in the rooms where you spend most of your time with your eyes shut. Put money and square footage toward the spaces in which you mostly have your eyes open.
In the studio, we started calling this project the Mullet Ranch—business up front, party in the back. The front has a sleek but quiet effect, mimicking its original low-profile architecture street-side. It’s very Hoosier of us to keep appearances modest, we think. But get around to the back, and surprise! lofted ceilings and walls of windows. Gorgeous.


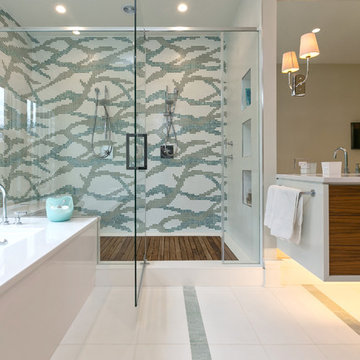
 Charleston Home + Design Mag
Bathroom by Domain Interiors & Design; Built by Alka Construction Inc; Lighting from Design on Tap
Double shower - contemporary master multicolored tile and mosaic tile double shower idea in Charleston with flat-panel cabinets, medium tone wood cabinets and an undermount tub
Double shower - contemporary master multicolored tile and mosaic tile double shower idea in Charleston with flat-panel cabinets, medium tone wood cabinets and an undermount tub
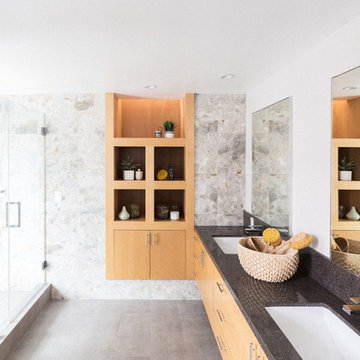
 Mad Mod Home
Inspiration for a modern 3/4 gray floor corner shower remodel in Los Angeles with flat-panel cabinets, light wood cabinets, white walls, an undermount sink and a hinged shower door
16