
Search results for "Master appeared" in Home Design Ideas

 Atlas Roofing - Shingles
A roof is a very important, as well as expensive, feature of your home. Maintaining your roof is one of the best ways to protect you, your family and all you keep under that roof. Atlas Protects™ is more than a slogan as the company, with decades of experience, has the products and advice to help you reduce roof maintenance.
Atlas Roofing StormMaster® Slate and Shake shingles have high performance features that can help resist the many hazards that a roof can face each year. This strength means you, the homeowner, may face fewer maintenance issues.
Master The Storms
Underwriter’s Laboratory, UL 2218 is a national standard rating system for impact resistance that rates roofing materials from Class 1 through 4. A Class 4 rating indicates the highest level of impact resistance. Atlas StormMaster® Shake and StormMaster® Slate shingles have both earned Class 4 ratings. These shingles are strong enough to earn the Class 4 rating because they are manufactured with Styrene Butadiene Styrene (SBS), a rubberized polymer that gives them incredible flexibility and durability. The rubber-like quality gives StormMaster® shingles the highest protection against impact from hail, which can fracture shingles.
StormMaster® shingles are also high wind-rated which helps resist blown off shingles. Loss of shingles due to high velocity wind could lead to wind-driven rain flooding a house. StormMaster® Slate and Shake come with a Limited Wind Warranty that protects a roof up to 130 mph.
Black streaks on a roof not only look dirty, but also make a house appear old and reduce its curb appeal. Black streaks are the result of algae growth. Atlas StormMaster® shingles are built with the power of Scotchgard™ Protector, which helps a roof retain its color for years by resisting those black streaks. Atlas certifies this by having regular third-party laboratory testing to ensure an even spread of the Scotchgard™ protective copper granules. Both lines of StormMaster® are backed by an Atlas Lifetime Limited Warranty against the black streaks caused by algae.
The Final Word In Warranties
StormMaster® shingles are warranted against manufacturing defects with the exclusive Atlas Lifetime Limited Warranty for 20 years. That is the length of the Premium Protection Period for the initial non-prorated labor and material coverage of every new StormMaster® Slate roof installed with the Atlas Signature Select® System.
StormMaster® shingles give a house what it needs most; an incredibly impressive appearance and security that shelters everything and everyone under the roof. Read more about the full line of StormMaster® shingles.
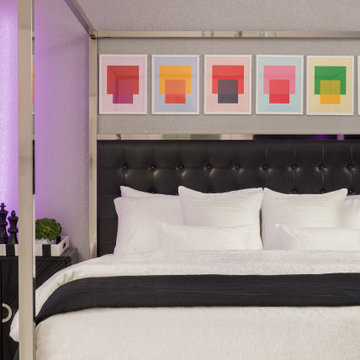
 Sixth Sense Studio
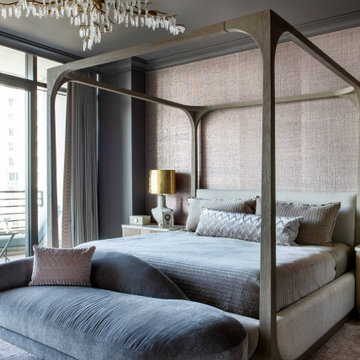
This bedroom has a modern and sophisticated feel. The most prominent feature is the large, plush canopy bed that takes center stage. The bed frame and headboard are dark charcoal gray, and the canopy fabric appears to be a lighter shade of gray with a subtle sheen. White bedding with a textured pattern adds a touch of contrast and luxury.
Next to the bed, on the left side is a sleek, nightstand with two drawers. The nightstand matches the dark gray color of the bed frame and headboard. A white table lamp with a modern design sits on the nightstand, casting a warm glow.
On the right side of the bed, there's a small chair with a light wood frame and cream-colored upholstery. A white throw blanket rests on the chair, adding a cozy touch.
Behind the bed, a large abstract artwork in shades of gray, white, and black hangs on the wall. The artwork complements the color scheme of the room and adds a touch of visual interest.
The flooring appears to be light-colored hardwood, which adds warmth and complements the cool tones of the furniture and artwork.
Overall, this bedroom creates a serene and stylish atmosphere that is perfect for relaxation.
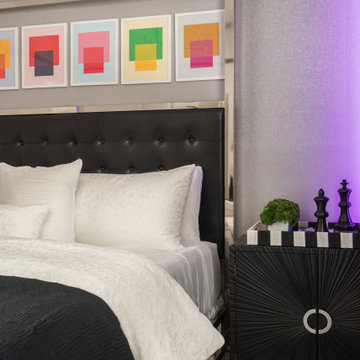 Sixth Sense Studio
This bedroom has a modern and sophisticated feel. The most prominent feature is the large, plush canopy bed that takes center stage. The bed frame and headboard are dark charcoal gray, and the canopy fabric appears to be a lighter shade of gray with a subtle sheen. White bedding with a textured pattern adds a touch of contrast and luxury.
Next to the bed, on the left side is a sleek, nightstand with two drawers. The nightstand matches the dark gray color of the bed frame and headboard. A white table lamp with a modern design sits on the nightstand, casting a warm glow.
On the right side of the bed, there's a small chair with a light wood frame and cream-colored upholstery. A white throw blanket rests on the chair, adding a cozy touch.
Behind the bed, a large abstract artwork in shades of gray, white, and black hangs on the wall. The artwork complements the color scheme of the room and adds a touch of visual interest.
The flooring appears to be light-colored hardwood, which adds warmth and complements the cool tones of the furniture and artwork.
Overall, this bedroom creates a serene and stylish atmosphere that is perfect for relaxation.
Find the right local pro for your project

 Anne Sneed Architectural Interiors
Custom cabinetry makes this marble topped vanity a standout piece. Paired with unique lighting features and hardware.
Jim Brady Architectural Photography
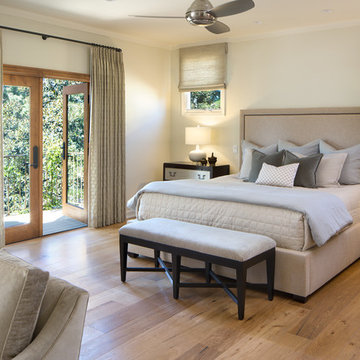
 Lilium Designs
Brady Architectural Photography
Example of a transitional master medium tone wood floor and brown floor bedroom design in San Diego with beige walls
Example of a transitional master medium tone wood floor and brown floor bedroom design in San Diego with beige walls
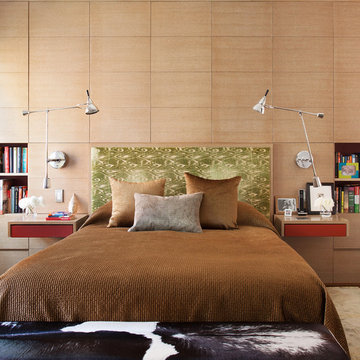
 Axis Mundi
"Revival” implies a retread of an old idea—not our interests at Axis Mundi. So when renovating an 1840s Greek Revival brownstone, subversion was on our minds. The landmarked exterior remains unchanged, as does the residence’s unalterable 19-foot width. Inside, however, a pristine white space forms a backdrop for art by Warhol, Basquiat and Haring, as well as intriguing furnishings drawn from the continuum of modern design—pieces by Dalí and Gaudí, Patrick Naggar and Poltrona Frau, Armani and Versace. The architectural envelope references iconic 20th-century figures and genres: Jean Prouvé-like shutters in the kitchen, an industrial-chic bronze staircase and a ground-floor screen employing cast glass salvaged from Gio Ponti’s 1950s design for Alitalia’s Fifth Avenue showroom (paired with mercury mirror and set within a bronze grid). Unable to resist a bit of our usual wit, Greek allusions appear in a dining room fireplace that reimagines classicism in a contemporary fashion and lampshades that slyly recall the drapery of Greek sculpture.
Size: 2,550 sq. ft.
Design Team: John Beckmann and Richard Rosenbloom
Photography: Adriana Bufi, Andrew Garn, and Annie Schlecter
© Axis Mundi Design LLC
 Cherry City Interiors & Design

Builder/Remodeler: M&S Resources- Phillip Moreno/ Materials provided by: Cherry City Interiors & Design/ Interior Design by: Shelli Dierck &Leslie Kampstra/ Photographs by:

Sponsored
Delaware, OH

Buckeye Basements, Inc.
Central Ohio's Basement Finishing ExpertsBest Of Houzz '13-'21
 Sheila Rich Interiors, LLC

This award winning small master bathroom has porcelain tiles with a warm Carrara look that creates a light, airy look. Stainless steel tiles create a horizontal rhythm and match the brushed nickle hardware. River rock on the shower floor massage feet while providing a nonskid surface. The custom vanity offers maximum storage space; the recessed medicine cabinet has an interior light that automatically turns on as well as an outlet shelf for charging shavers and toothbrushes.
Photography Lauren Hagerstrom
 CHRISTOPHER STROM ARCHITECTS

This new, custom home is designed to blend into the existing “Cottage City” neighborhood in Linden Hills. To accomplish this, we incorporated the “Gambrel” roof form, which is a barn-shaped roof that reduces the scale of a 2-story home to appear as a story-and-a-half. With a Gambrel home existing on either side, this is the New Gambrel on the Block.
This home has a traditional--yet fresh--design. The columns, located on the front porch, are of the Ionic Classical Order, with authentic proportions incorporated. Next to the columns is a light, modern, metal railing that stands in counterpoint to the home’s classic frame. This balance of traditional and fresh design is found throughout the home.
 Melisa Clement Designs

Interior Design by Melisa Clement Designs, Photography by Twist Tours
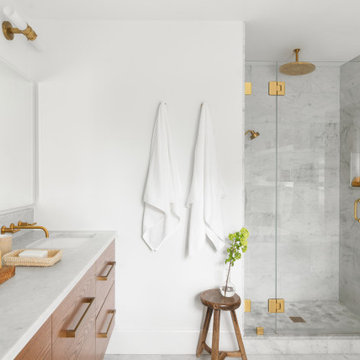
Danish master marble floor and multicolored floor bathroom photo in Austin with flat-panel cabinets, dark wood cabinets, white walls, an undermount sink, marble countertops and white countertops
Danish master marble floor and multicolored floor bathroom photo in Austin with flat-panel cabinets, dark wood cabinets, white walls, an undermount sink, marble countertops and white countertops

 kelly mcguill home
master bathroom
Transitional gray floor alcove shower photo in Boston with flat-panel cabinets, medium tone wood cabinets, white walls, an undermount sink and gray countertops
Transitional gray floor alcove shower photo in Boston with flat-panel cabinets, medium tone wood cabinets, white walls, an undermount sink and gray countertops
 Luca Andrisani Architect
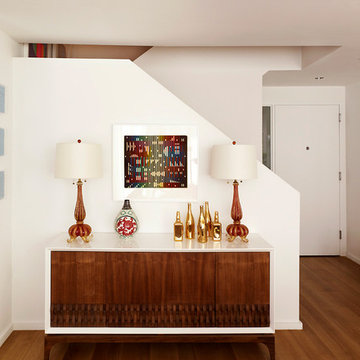
Luca Andrisani provided interior design and complete furnishing for this residence for an architect and collector of Italian mid-century furniture and optical art. The entry features Barovier lamps.
Featured in Interior Design, Sept. 2014, p. 216 and Serendipity, Oct. 2014, p. 30.
Renovation, Interior Design, and Furnishing: Luca Andrisani Architect.
Photo: Peter Murdock

Sponsored
Columbus, OH

Snider & Metcalf Interior Design, LTD
Leading Interior Designers in Columbus, Ohio & Ponte Vedra, Florida

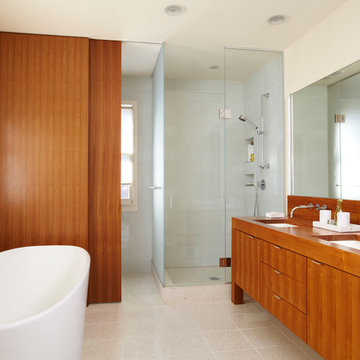
Inspiration for a mid-sized contemporary master bathroom remodel in Minneapolis with an undermount sink, flat-panel cabinets, medium tone wood cabinets, wood countertops and white walls
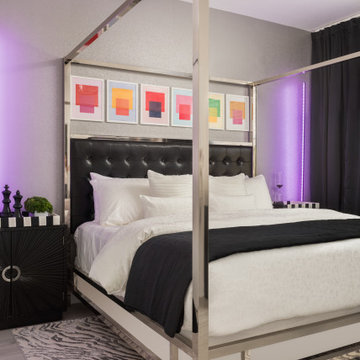 Sixth Sense Studio
This bedroom has a modern and sophisticated feel. The most prominent feature is the large, plush canopy bed that takes center stage. The bed frame and headboard are dark charcoal gray, and the canopy fabric appears to be a lighter shade of gray with a subtle sheen. White bedding with a textured pattern adds a touch of contrast and luxury.
Next to the bed, on the left side is a sleek, nightstand with two drawers. The nightstand matches the dark gray color of the bed frame and headboard. A white table lamp with a modern design sits on the nightstand, casting a warm glow.
On the right side of the bed, there's a small chair with a light wood frame and cream-colored upholstery. A white throw blanket rests on the chair, adding a cozy touch.
Behind the bed, a large abstract artwork in shades of gray, white, and black hangs on the wall. The artwork complements the color scheme of the room and adds a touch of visual interest.
The flooring appears to be light-colored hardwood, which adds warmth and complements the cool tones of the furniture and artwork.
Overall, this bedroom creates a serene and stylish atmosphere that is perfect for relaxation.
 Hagstrom Builder
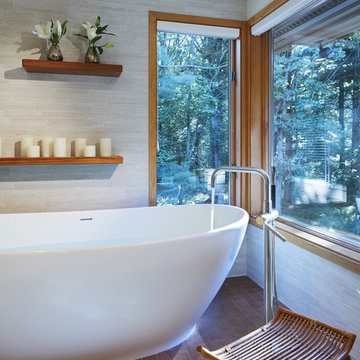
The tub is a freestanding 100-gallon unit sitting on a platform of tile which mimics a wood appearance and mirrors the wood used on the vanity. This platform also creates a level and continuous floor with the shower area. The tub sits directly on the plumbing assembly eliminating the need for a set trap and eliminating the need for an access panel in the ceiling of the kitchen below.exudes hit exactly the mark that the clients were looking for.

Sponsored
Sunbury, OH

J.Holderby - Renovations
Franklin County's Leading General Contractors - 2X Best of Houzz!
 Exquisite Designs
Paul Pavot
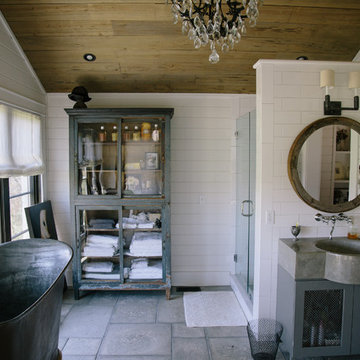

Inspiration for a large rustic master brown tile and ceramic tile bathroom remodel in DC Metro with a vessel sink, recessed-panel cabinets, medium tone wood cabinets, a two-piece toilet and brown walls
Inspiration for a large rustic master brown tile and ceramic tile bathroom remodel in DC Metro with a vessel sink, recessed-panel cabinets, medium tone wood cabinets, a two-piece toilet and brown walls

 Dave Fox Design Build Remodelers
This remodel consisted of a whole house transformation. We took this 3 bedroom dated home and turned it into a 5 bedroom award winning showpiece, all without an addition. By reworking the awkward floor plan and lowering the living room floor to be level with the rest of the house we were able to create additional space within the existing footprint of the home. What was once the small lack-luster master suite, is now 2 kids bedrooms that share a jack and jill bath. The master suite was relocated to the first floor, and the kitchen that was located right at the front door, is now located in the back of the home with great access to the patio overlooking the golf course.
View more about this project and our company at our website: www.davefox.com

 Meredith Heron Design
Donna Griffith for House and Home Magazine
Small elegant carpeted family room photo in Toronto with blue walls and a standard fireplace
Small elegant carpeted family room photo in Toronto with blue walls and a standard fireplace
18