
Search results for "Master banking" in Home Design Ideas


 Marc-Michaels Interior Design
Bedroom - huge transitional master dark wood floor bedroom idea in Miami with blue walls

 Remick Associates Architects + Master Builders
Tim Murphy
Example of a mid-sized mountain style hillside stone patio design in Denver with no cover
Example of a mid-sized mountain style hillside stone patio design in Denver with no cover
Find the right local pro for your project

 Wolfe Closet Company
One of two closets within owners' suite. This is the much larger closet. Long walls hold two banks of drawers, adjustable hanging sections and adjustable shelves. Accessories include belt rack, tie rack, valet.

 Advance Design Studio, Ltd.
The design challenge was to enhance the square footage, flow and livability in this 1,442 sf 1930’s Tudor style brick house for a growing family of four. A two story 1,000 sf addition was the solution proposed by the design team at Advance Design Studio, Ltd. The new addition provided enough space to add a new kitchen and eating area with a butler pantry, a food pantry, a powder room and a mud room on the lower level, and a new master suite on the upper level.
The family envisioned a bright and airy white classically styled kitchen accented with espresso in keeping with the 1930’s style architecture of the home. Subway tile and timely glass accents add to the classic charm of the crisp white craftsman style cabinetry and sparkling chrome accents. Clean lines in the white farmhouse sink and the handsome bridge faucet in polished nickel make a vintage statement. River white granite on the generous new island makes for a fantastic gathering place for family and friends and gives ample casual seating. Dark stained oak floors extend to the new butler’s pantry and powder room, and throughout the first floor making a cohesive statement throughout. Classic arched doorways were added to showcase the home’s period details.
On the upper level, the newly expanded garage space nestles below an expansive new master suite complete with a spectacular bath retreat and closet space and an impressively vaulted ceiling. The soothing master getaway is bathed in soft gray tones with painted cabinets and amazing “fantasy” granite that reminds one of beach vacations. The floor mimics a wood feel underfoot with a gray textured porcelain tile and the spacious glass shower boasts delicate glass accents and a basket weave tile floor. Sparkling fixtures rest like fine jewelry completing the space.
The vaulted ceiling throughout the master suite lends to the spacious feel as does the archway leading to the expansive master closet. An elegant bank of 6 windows floats above the bed, bathing the space in light.
Photo Credits- Joe Nowak

 Regina Claudia Galletti
Emilio Collavino
Trendy open concept family room photo in Miami with white walls and a wall-mounted tv
Trendy open concept family room photo in Miami with white walls and a wall-mounted tv

 Kon-strux Developments
Our clients here knew they wanted a contemporary look for their master bedroom sleeping space. Mirrored furniture and two banks of windowed walls bring tons of light into this sleek room.
(Calgary Photos)

Sponsored
Sunbury, OH

J.Holderby - Renovations
Franklin County's Leading General Contractors - 2X Best of Houzz!

 America's Best House Plans
The beautiful entryway details exposed wood beams and open to the formal dining room that highlights a 10-foot decorative ceiling, a bank of windows, and is perfect for entertaining guests.
 Haven Design and Construction
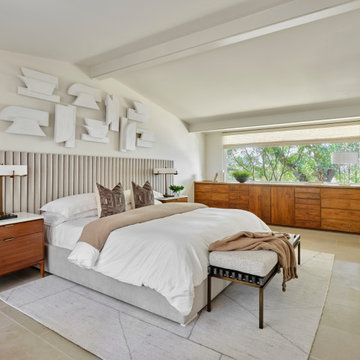
This 1960's San Antonio mid century modern bedroom features limestone flooring and steel ceiling beams. The original built-in walnut dresser is still intact. Our design team added the long upholstered wall bed to accentuate the linear bedroom. The walnut nightstands balance the wood on the original built-in dresser and layers of bedding and a geometric rug add warmth. Geometric wall art adds a modern touch.


 User
An absolutely gorgeous Master Ensuite! One one side is a glass shower enclosure as well as a set in tub with deck. On the other side is this stunning vanity. Set for two people to get ready side by side, with two sinks and three banks of drawers. Plenty of storage space. The use of glass and mirror make the space feel light and fresh with wood adding a gentle glow of warmth.

 Integri Kitchens
Master Closet
Designer: Karen Smith
Cabinetry: DeWils Custom Cabinetry
Door Style: Taurus
Species: Bamboo
Finish: Butternut
Closet - contemporary closet idea in Edmonton
Closet - contemporary closet idea in Edmonton

 KBF Design Gallery
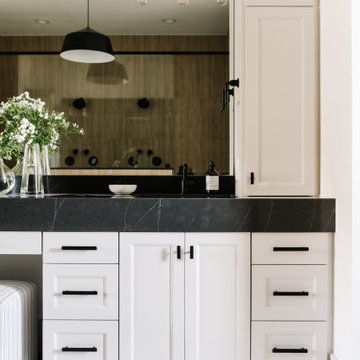
Large vanity with make-up area, two vanity towers, and large banks of drawers offer tons of storage in this master bath.
Inspiration for a large transitional master beige tile and porcelain tile porcelain tile freestanding bathtub remodel in Orlando with recessed-panel cabinets, white cabinets, an undermount sink and quartz countertops
Inspiration for a large transitional master beige tile and porcelain tile porcelain tile freestanding bathtub remodel in Orlando with recessed-panel cabinets, white cabinets, an undermount sink and quartz countertops

Sponsored
Columbus, OH

Wannemacher Interiors
Customized Award-Winning Interior Design Solutions in Franklin Cnty OH

 Mitchell Wall Architecture and Design
Inspiration for a contemporary bathroom remodel in St Louis with flat-panel cabinets, dark wood cabinets and white walls

 Integri Kitchens
Master Closet
Designer: Karen Smith
Cabinetry: DeWils Custom Cabinetry
Door Style: Taurus
Species: Bamboo
Finish: Butternut
Example of a trendy closet design in Edmonton
Example of a trendy closet design in Edmonton

 Sceltas Custom Homes
Near the banks of the Stono River sits this custom elevated home on Johns Island. In partnership with Vinyet Architecture and Polish Pop Design, the homeowners chose a coastal look with heavy emphasis on elements like ship lap, white interiors and exteriors and custom elements throughout. The large island and hood directly behind it serve as the focal point of the kitchen. The ship lap for both were custom built. Within this open floor plan, serving the kitchen, dining room and living room sits an enclosed wet bar with live edge solid wood countertop. Custom shelving was installed next to the TV area with a geometric design, mirroring the Master Bedroom ceiling. Enter the adjacent screen porch through a collapsing sliding door, which gives it a true eight-foot wide opening to the outdoors. Reclaimed wooden beams add character to the living room and outdoor fireplace mantels.

Sponsored
Sunbury, OH
J.Holderby - Renovations
Franklin County's Leading General Contractors - 2X Best of Houzz!

 Hagenbach Construction
Check out this lovely tub with the wall tile beautifully designed in the background! Wouldn't you just love to hang out in here for hours at a time.
Photos: Jim Banks
E-mail: jim@banksimaging.com

 Kasper Custom Home Remodeling
Unique lighting is key in this dining room. The ceiling-mounted fixture, wide bank of glass block, and recessed LED lighting come together to create a well-lit room, made for entertaining.
Designer: Debra Owens
Photographer: Michael Hunter

 Palmetto Bluff
Interior finishes by Shoreline Construction & Development. Furnishings by J. Banks Design. | Lighting by Hagenmeyer. Flooring by Savannah Floor Covering. Paint by Sherwin Williams
52