
Search results for "Master banking" in Home Design Ideas

 Bullseye Wood Specialties, L.L.C
Custom built in master bath vanity in Regent Blue features custom inset, shaker style cabinetry with two sinks and a bank of drawers and matching custom framed mirrrors.
 Robert M. Cain, Architect
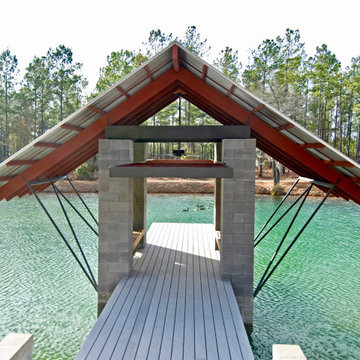
The lake was a former swampy County Department of Transportation borrow pit. We dredged to increase depth, contoured the banks, build a dam to raise the water level and stocked with bluenose bream, bass and crappie

 Fenton W. Varney - Master Builders
Large elegant open concept medium tone wood floor living room photo in Portland Maine with beige walls, a standard fireplace, a stone fireplace and a media wall
Find the right local pro for your project

 Hagenbach Construction
Jim Banks Photography
Transitional master multicolored tile and glass tile porcelain tile drop-in bathtub photo in San Francisco with shaker cabinets, dark wood cabinets, a two-piece toilet, beige walls, an undermount sink and marble countertops
Transitional master multicolored tile and glass tile porcelain tile drop-in bathtub photo in San Francisco with shaker cabinets, dark wood cabinets, a two-piece toilet, beige walls, an undermount sink and marble countertops

 Cirqua Studio
Bedroom was re-configured, with a new arched entry to the master bath.
Michael A. Foley Photography
Example of a large classic master dark wood floor bedroom design in Columbus with gray walls
Example of a large classic master dark wood floor bedroom design in Columbus with gray walls



Sponsored
Sunbury, OH

J.Holderby - Renovations
Franklin County's Leading General Contractors - 2X Best of Houzz!

 Flavin Architects
This new modern house is located in a meadow in Lenox MA. The house is designed as a series of linked pavilions to connect the house to the nature and to provide the maximum daylight in each room. The center focus of the home is the largest pavilion containing the living/dining/kitchen, with the guest pavilion to the south and the master bedroom and screen porch pavilions to the west. While the roof line appears flat from the exterior, the roofs of each pavilion have a pronounced slope inward and to the north, a sort of funnel shape. This design allows rain water to channel via a scupper to cisterns located on the north side of the house. Steel beams, Douglas fir rafters and purlins are exposed in the living/dining/kitchen pavilion.
Photo by: Nat Rea Photography
 Repair Date Renovations
Repair Date LLC
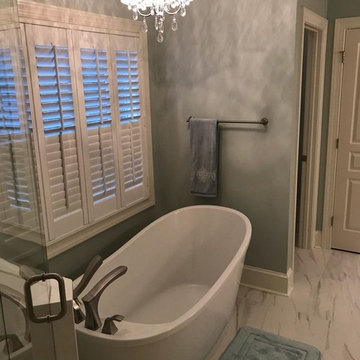
The tup deck mount plumbing fixtures provides a easier cleaning situation. It also provides a hand sprayer location by having it mounted to the tub itself and not the floor. Floor faucets are extremely expensive units. They require special plumbing and mounting. This is a good way to save costs and give a really nice custom feel without breaking the bank.

 Artistic Tile
Large trendy galley porcelain tile utility room photo in New York with a drop-in sink, open cabinets, white cabinets, white walls and a side-by-side washer/dryer


 Freestyle Interiors
Inspiration for a large transitional master marble floor freestanding bathtub remodel in Miami with recessed-panel cabinets, white cabinets, brown walls, a vessel sink and a hinged shower door
 Alpha-Pac NW Construction
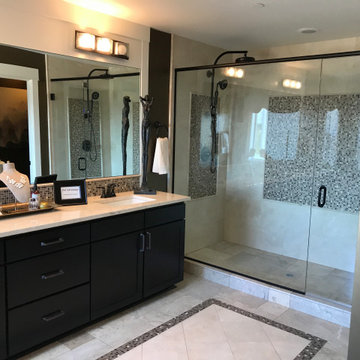
Master bath with rain showerheads on both sides and swinging glass shower door. Vanity with dual sinks and cabinets with doors flanking cabinet drawer bank and dark wood finish. Also radiant heat flooring under tile.

Sponsored
Delaware, OH

Buckeye Basements, Inc.
Central Ohio's Basement Finishing ExpertsBest Of Houzz '13-'21
 Patton Contracting LLC
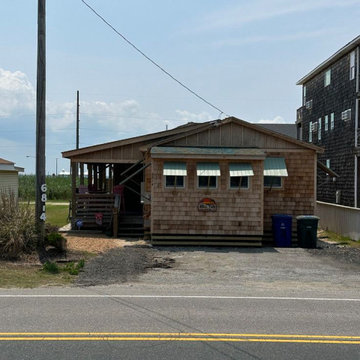
Patton Contracting’s Virginia Dare Trail project in Nags Head added a beautiful master suite and a welcoming covered porch. Featuring natural cedar siding and custom juniper shutters, this addition blends timeless coastal style with durable craftsmanship for a warm, inviting upgrade.

 Copperleaf Homes
Example of a transitional open concept carpeted family room design in Denver with white walls

 Wolfe Closet Company
One of two closets within owners' suite. This is the much larger closet. Long walls hold two banks of drawers, adjustable hanging sections and adjustable shelves. Accessories include belt rack, tie rack, valet.



Sponsored
Sunbury, OH
J.Holderby - Renovations
Franklin County's Leading General Contractors - 2X Best of Houzz!

 Michael Dawkins Home
Photography: Craig Denis
Bedroom - mid-sized contemporary master dark wood floor bedroom idea in New York with black walls
Bedroom - mid-sized contemporary master dark wood floor bedroom idea in New York with black walls

 Neelam Interiors
A beautiful master bedroom in a home on the banks of the Bow River plays to its surroundings with natural, organic elements. Cozy textures and thoughtful details, create a feeling of comfortable elegance.
Photography: Lindsay Nichols Photography

 Period Architecture Ltd.
Photos by: Angle Eye Photography
Interior Decor by: Francesca Rudin
Bathroom - large coastal master marble floor and white floor bathroom idea in New York with gray walls, an undermount sink, marble countertops and white countertops
Bathroom - large coastal master marble floor and white floor bathroom idea in New York with gray walls, an undermount sink, marble countertops and white countertops
51