
Search results for "Master banking" in Home Design Ideas

 Michael Schmitt Architect pc
Devon Banks Photography
Example of a transitional master blue tile and marble tile marble floor claw-foot bathtub design in New York with marble countertops
Example of a transitional master blue tile and marble tile marble floor claw-foot bathtub design in New York with marble countertops

 Integri Kitchens
Master Closet
Designer: Karen Smith
Cabinetry: DeWils Custom Cabinetry
Door Style: Taurus
Species: Bamboo
Finish: Butternut
Trendy closet photo in Edmonton
Trendy closet photo in Edmonton

 SWZ Architects LLC (merging with LFA)
Kara Spelman
Inspiration for a large cottage single-wall dark wood floor and brown floor open concept kitchen remodel in Boston with an undermount sink, shaker cabinets, white cabinets, solid surface countertops, gray backsplash, cement tile backsplash, stainless steel appliances and an island
Inspiration for a large cottage single-wall dark wood floor and brown floor open concept kitchen remodel in Boston with an undermount sink, shaker cabinets, white cabinets, solid surface countertops, gray backsplash, cement tile backsplash, stainless steel appliances and an island
Find the right local pro for your project
 KraftMaster Renovations
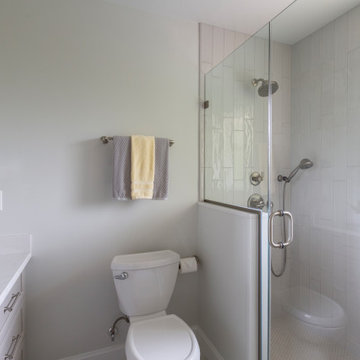
Simple and serene master bathroom, with warm gray tones and stacked shower wall tiles for a modern element. The vanity is wall to wall with a medicine cabinet and light above and bank of drawers.
 KraftMaster Renovations
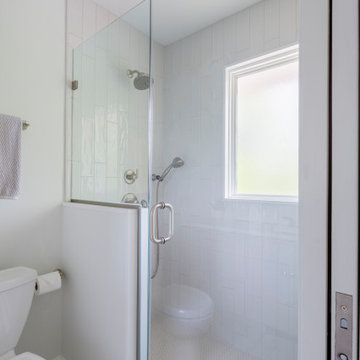
Simple and serene master bathroom, with warm gray tones and stacked shower wall tiles for a modern element. The vanity is wall to wall with a medicine cabinet and light above and bank of drawers.

 Bee Studios Design
Rickie Agapito, Agapito Online
Freestanding bathtub - large coastal master gray tile and porcelain tile pebble tile floor freestanding bathtub idea in Tampa with an undermount sink, flat-panel cabinets, dark wood cabinets, granite countertops, a two-piece toilet and white walls
Freestanding bathtub - large coastal master gray tile and porcelain tile pebble tile floor freestanding bathtub idea in Tampa with an undermount sink, flat-panel cabinets, dark wood cabinets, granite countertops, a two-piece toilet and white walls

 Hagenbach Construction
Jim Banks Photography
Drop-in bathtub - large transitional master gray tile and glass tile porcelain tile drop-in bathtub idea in San Francisco with shaker cabinets, dark wood cabinets, a two-piece toilet, beige walls, an undermount sink and marble countertops
Drop-in bathtub - large transitional master gray tile and glass tile porcelain tile drop-in bathtub idea in San Francisco with shaker cabinets, dark wood cabinets, a two-piece toilet, beige walls, an undermount sink and marble countertops

Sponsored
Columbus, OH

Hope Restoration & General Contracting
Columbus Design-Build, Kitchen & Bath Remodeling, Historic Renovations
 KraftMaster Renovations
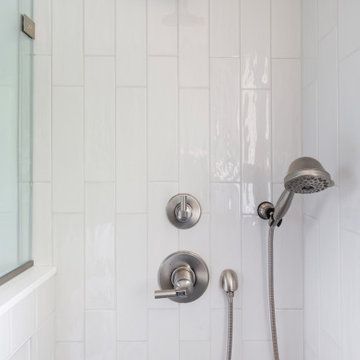
Simple and serene master bathroom, with warm gray tones and stacked shower wall tiles for a modern element. The vanity is wall to wall with a medicine cabinet and light above and bank of drawers.
 KraftMaster Renovations
Simple and serene master bathroom, with warm gray tones and stacked shower wall tiles for a modern element. The vanity is wall to wall with a medicine cabinet and light above and bank of drawers.

 Avalon Shutters, Inc.
Example of a transitional carpeted bedroom design in Los Angeles with beige walls

 Nicole Arnold Interiors
Transitional design and cool colors evoke a relaxing, spa feel to this master bath haven. We purposely used angular lines in the tub, floor pattern and shower fixtures to ensure a touch of masculinity was present in the overall look and feel. Watery blues and greys, along with glass tile make this the client’s perfect “spa-like” relaxation environment.
 KraftMaster Renovations
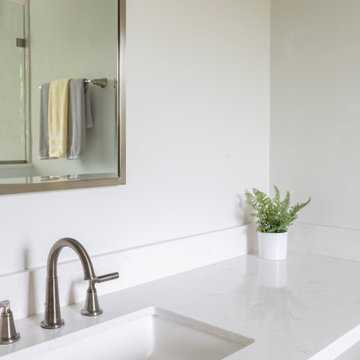
Simple and serene master bathroom, with warm gray tones and stacked shower wall tiles for a modern element. The vanity is wall to wall with a medicine cabinet and light above and bank of drawers.

 Stephen T. Terhune, Architect
A space behind a porch can be dark. We incorporated a series of 3 7' elliptical windows cut into the barrel vaulted ceiling to brighten the room.
Inspiration for a large timeless formal and open concept medium tone wood floor living room remodel in Baltimore with gray walls, a standard fireplace, a plaster fireplace and a wall-mounted tv
Inspiration for a large timeless formal and open concept medium tone wood floor living room remodel in Baltimore with gray walls, a standard fireplace, a plaster fireplace and a wall-mounted tv

Sponsored
Sunbury, OH

J.Holderby - Renovations
Franklin County's Leading General Contractors - 2X Best of Houzz!

 Centre Sky Architecture Ltd
Photos by Whitney Kamman
Large mountain style gray floor and slate floor hallway photo with brown walls
Large mountain style gray floor and slate floor hallway photo with brown walls

 Palmetto Bluff
Interior finishes by Shoreline Construction & Development. Furnishings by J. Banks Design. | Lighting by Hagenmeyer. Flooring by Savannah Floor Covering. Paint by Sherwin Williams
 KraftMaster Renovations
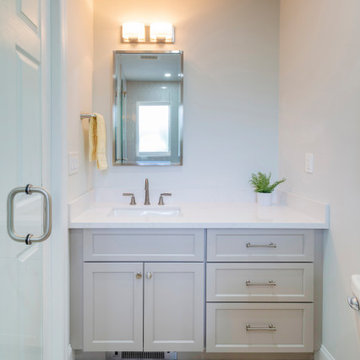
Simple and serene master bathroom, with warm gray tones and stacked shower wall tiles for a modern element. The vanity is wall to wall with a medicine cabinet and light above and bank of drawers.
 KraftMaster Renovations
Simple and serene master bathroom, with warm gray tones and stacked shower wall tiles for a modern element. The vanity is wall to wall with a medicine cabinet and light above and bank of drawers.

Sponsored
Sunbury, OH
J.Holderby - Renovations
Franklin County's Leading General Contractors - 2X Best of Houzz!


 KBF Design Gallery
Floating shelves, a drawer bank and a built-in armoire offer assorted and abundant storage in this master bath.
Corner shower - transitional master gray tile and porcelain tile porcelain tile corner shower idea in Orlando with recessed-panel cabinets, white cabinets, gray walls, an undermount sink and quartz countertops
Corner shower - transitional master gray tile and porcelain tile porcelain tile corner shower idea in Orlando with recessed-panel cabinets, white cabinets, gray walls, an undermount sink and quartz countertops

 Visbeen Architects
Builder: Brad DeHaan Homes
Photographer: Brad Gillette
Every day feels like a celebration in this stylish design that features a main level floor plan perfect for both entertaining and convenient one-level living. The distinctive transitional exterior welcomes friends and family with interesting peaked rooflines, stone pillars, stucco details and a symmetrical bank of windows. A three-car garage and custom details throughout give this compact home the appeal and amenities of a much-larger design and are a nod to the Craftsman and Mediterranean designs that influenced this updated architectural gem. A custom wood entry with sidelights match the triple transom windows featured throughout the house and echo the trim and features seen in the spacious three-car garage. While concentrated on one main floor and a lower level, there is no shortage of living and entertaining space inside. The main level includes more than 2,100 square feet, with a roomy 31 by 18-foot living room and kitchen combination off the central foyer that’s perfect for hosting parties or family holidays. The left side of the floor plan includes a 10 by 14-foot dining room, a laundry and a guest bedroom with bath. To the right is the more private spaces, with a relaxing 11 by 10-foot study/office which leads to the master suite featuring a master bath, closet and 13 by 13-foot sleeping area with an attractive peaked ceiling. The walkout lower level offers another 1,500 square feet of living space, with a large family room, three additional family bedrooms and a shared bath.
53