
Search results for "Master banking" in Home Design Ideas
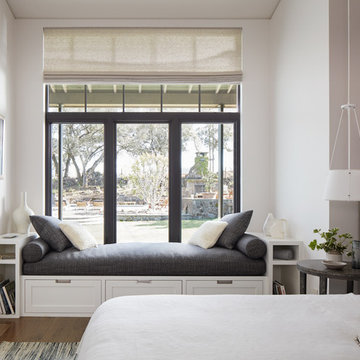


 Total Interior Solutions
Master Bath 3rd Floor
Neo Chalk Mosaic Floor Tile
Large beach style master white tile and porcelain tile porcelain tile doorless shower photo in Tampa with shaker cabinets, white cabinets, quartzite countertops and white walls
Large beach style master white tile and porcelain tile porcelain tile doorless shower photo in Tampa with shaker cabinets, white cabinets, quartzite countertops and white walls

 Highland Builders LLC
Modern mountain aesthetic in this fully exposed custom designed ranch. Exterior brings together lap siding and stone veneer accents with welcoming timber columns and entry truss. Garage door covered with standing seam metal roof supported by brackets. Large timber columns and beams support a rear covered screened porch. (Ryan Hainey)
Find the right local pro for your project

 Kaplan Thompson Architects
Sandy Agrafiotis
Living room - coastal formal and enclosed medium tone wood floor living room idea in Portland Maine with a standard fireplace, a stone fireplace, gray walls and no tv
Living room - coastal formal and enclosed medium tone wood floor living room idea in Portland Maine with a standard fireplace, a stone fireplace, gray walls and no tv

 K. H. Webb Architects
Kimberly Gavin
Transitional master carpeted bedroom photo in Denver with white walls and a ribbon fireplace
Transitional master carpeted bedroom photo in Denver with white walls and a ribbon fireplace

 Look Master Builder
Welcome to the Master Bedroom Ensuite. This Bathroom has it all with a soaker tub, water closet, seperate shower, double sinks, maple cabinets, and a walk in closet. We have used 12" X 24" brown tiled flooring to match the stained maple cabinets and kept the walls light with a beige paint and contrasting artwork.





 Glass Doctor of Dallas Metroplex
Inspiration for a contemporary master white floor freestanding bathtub remodel in Dallas with flat-panel cabinets, medium tone wood cabinets, white walls and a hinged shower door
 Look Master Builder
Welcome to the Master Bedroom Ensuite. This Bathroom has it all with a soaker tub, water closet, seperate shower, double sinks, maple cabinets, and a walk in closet. We have used 12" X 24" brown tiled flooring to match the stained maple cabinets and kept the walls light with a beige paint and contrasting artwork.

 Camlin Custom Homes
Large bright dining room with high ceilings and soft coastal palette.
Dining room - large coastal dining room idea in Tampa
Dining room - large coastal dining room idea in Tampa

 Seaside Builders Of Delray Beach, Florida
ibi Designs
Inspiration for a huge contemporary enclosed porcelain tile and white floor living room remodel in Miami with white walls, a ribbon fireplace, a metal fireplace and no tv
Inspiration for a huge contemporary enclosed porcelain tile and white floor living room remodel in Miami with white walls, a ribbon fireplace, a metal fireplace and no tv

 JMT Fine Living
Dressing room with custom light gray built ins and arched mirror. Hidden built in TV, pocket doors, and custom closet systems.
Example of a large classic women's dark wood floor walk-in closet design in New York with gray cabinets and glass-front cabinets
Example of a large classic women's dark wood floor walk-in closet design in New York with gray cabinets and glass-front cabinets
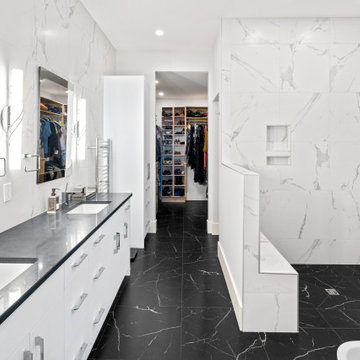
 Made To Last Custom Homes Ltd.
Ocean Bank is a contemporary style oceanfront home located in Chemainus, BC. We broke ground on this home in March 2021. Situated on a sloped lot, Ocean Bank includes 3,086 sq.ft. of finished space over two floors.
The main floor features 11′ ceilings throughout. However, the ceiling vaults to 16′ in the Great Room. Large doors and windows take in the amazing ocean view.
The Kitchen in this custom home is truly a beautiful work of art. The 10′ island is topped with beautiful marble from Vancouver Island. A panel fridge and matching freezer, a large butler’s pantry, and Wolf range are other desirable features of this Kitchen. Also on the main floor, the double-sided gas fireplace that separates the Living and Dining Rooms is lined with gorgeous tile slabs. The glass and steel stairwell railings were custom made on site.

Sponsored
Columbus, OH

Wannemacher Interiors
Customized Award-Winning Interior Design Solutions in Franklin Cnty OH
 Bullseye Wood Specialties, L.L.C
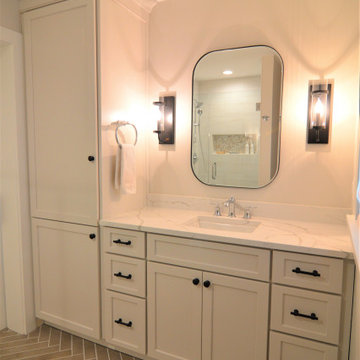
Master bathroom vanity features modern shaker door style with two banks of drawers and tall custom linen closet for loads of storage.
Example of a mid-sized transitional master single-sink bathroom design in DC Metro with recessed-panel cabinets, white cabinets, quartz countertops, white countertops and a built-in vanity
Example of a mid-sized transitional master single-sink bathroom design in DC Metro with recessed-panel cabinets, white cabinets, quartz countertops, white countertops and a built-in vanity
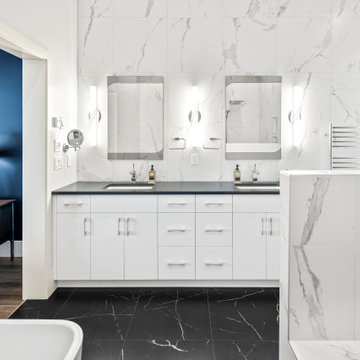 Made To Last Custom Homes Ltd.
Ocean Bank is a contemporary style oceanfront home located in Chemainus, BC. We broke ground on this home in March 2021. Situated on a sloped lot, Ocean Bank includes 3,086 sq.ft. of finished space over two floors.
The main floor features 11′ ceilings throughout. However, the ceiling vaults to 16′ in the Great Room. Large doors and windows take in the amazing ocean view.
The Kitchen in this custom home is truly a beautiful work of art. The 10′ island is topped with beautiful marble from Vancouver Island. A panel fridge and matching freezer, a large butler’s pantry, and Wolf range are other desirable features of this Kitchen. Also on the main floor, the double-sided gas fireplace that separates the Living and Dining Rooms is lined with gorgeous tile slabs. The glass and steel stairwell railings were custom made on site.
 Look Master Builder
Welcome to the Master Bedroom Ensuite. This Bathroom has it all with a soaker tub, water closet, seperate shower, double sinks, maple cabinets, and a walk in closet. We have used 12" X 24" brown tiled flooring to match the stained maple cabinets and kept the walls light with a beige paint and contrasting artwork.



Sponsored
Sunbury, OH

J.Holderby - Renovations
Franklin County's Leading General Contractors - 2X Best of Houzz!
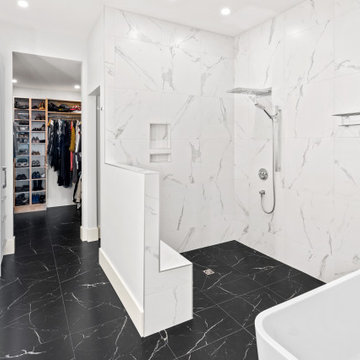 Made To Last Custom Homes Ltd.
Ocean Bank is a contemporary style oceanfront home located in Chemainus, BC. We broke ground on this home in March 2021. Situated on a sloped lot, Ocean Bank includes 3,086 sq.ft. of finished space over two floors.
The main floor features 11′ ceilings throughout. However, the ceiling vaults to 16′ in the Great Room. Large doors and windows take in the amazing ocean view.
The Kitchen in this custom home is truly a beautiful work of art. The 10′ island is topped with beautiful marble from Vancouver Island. A panel fridge and matching freezer, a large butler’s pantry, and Wolf range are other desirable features of this Kitchen. Also on the main floor, the double-sided gas fireplace that separates the Living and Dining Rooms is lined with gorgeous tile slabs. The glass and steel stairwell railings were custom made on site.

 Robert Nehrebecky AIA, Re:New Architecture
Example of an arts and crafts bathroom design in DC Metro
Example of an arts and crafts bathroom design in DC Metro
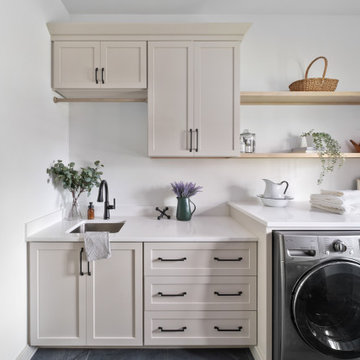
 Dave Fox Design Build Remodelers
Mud Room, laundry room, Groveport, Dave Fox, Remodel, Design Build, gray tile floor, white countertops, open shelving, black hardware
Transitional laundry room photo in Columbus
Transitional laundry room photo in Columbus
54