
Search results for "Master bathroom makeup vanity" in Home Design Ideas
 Main Street Homes
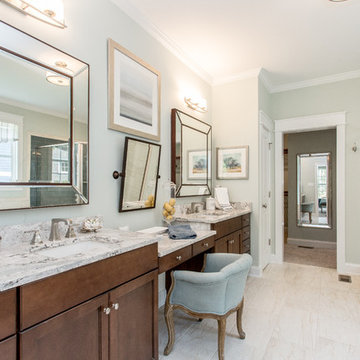
A Master bathroom featuring a drop down makeup counter. To see more of the Lane floor plan visit: www.gomsh.com/the-lane
Photo by: Bryan Chavez
Example of a large arts and crafts master black and white tile, gray tile and stone slab ceramic tile drop-in bathtub design in Richmond with recessed-panel cabinets, dark wood cabinets, granite countertops, an undermount sink and green walls
Example of a large arts and crafts master black and white tile, gray tile and stone slab ceramic tile drop-in bathtub design in Richmond with recessed-panel cabinets, dark wood cabinets, granite countertops, an undermount sink and green walls

 Sklar Studios
Subway tile has made a huge resurgence - and made its way into the residential marketplace tenfold. It's classic, it's clean, and you can play with the installation method to get some creative results. The small footprint of this Master Bath is underplayed because of the vaulted ceiling and skylight, smart storage solutions, and trough sink...not to mention the uber cool rain-shower panel.
Chris Haver Photography

 Alair Homes Plano
Our clients called us wanting to not only update their master bathroom but to specifically make it more functional. She had just had knee surgery, so taking a shower wasn’t easy. They wanted to remove the tub and enlarge the shower, as much as possible, and add a bench. She really wanted a seated makeup vanity area, too. They wanted to replace all vanity cabinets making them one height, and possibly add tower storage. With the current layout, they felt that there were too many doors, so we discussed possibly using a barn door to the bedroom.
We removed the large oval bathtub and expanded the shower, with an added bench. She got her seated makeup vanity and it’s placed between the shower and the window, right where she wanted it by the natural light. A tilting oval mirror sits above the makeup vanity flanked with Pottery Barn “Hayden” brushed nickel vanity lights. A lit swing arm makeup mirror was installed, making for a perfect makeup vanity! New taller Shiloh “Eclipse” bathroom cabinets painted in Polar with Slate highlights were installed (all at one height), with Kohler “Caxton” square double sinks. Two large beautiful mirrors are hung above each sink, again, flanked with Pottery Barn “Hayden” brushed nickel vanity lights on either side. Beautiful Quartzmasters Polished Calacutta Borghini countertops were installed on both vanities, as well as the shower bench top and shower wall cap.
Carrara Valentino basketweave mosaic marble tiles was installed on the shower floor and the back of the niches, while Heirloom Clay 3x9 tile was installed on the shower walls. A Delta Shower System was installed with both a hand held shower and a rainshower. The linen closet that used to have a standard door opening into the middle of the bathroom is now storage cabinets, with the classic Restoration Hardware “Campaign” pulls on the drawers and doors. A beautiful Birch forest gray 6”x 36” floor tile, laid in a random offset pattern was installed for an updated look on the floor. New glass paneled doors were installed to the closet and the water closet, matching the barn door. A gorgeous Shades of Light 20” “Pyramid Crystals” chandelier was hung in the center of the bathroom to top it all off!
The bedroom was painted a soothing Magnetic Gray and a classic updated Capital Lighting “Harlow” Chandelier was hung for an updated look.
We were able to meet all of our clients needs by removing the tub, enlarging the shower, installing the seated makeup vanity, by the natural light, right were she wanted it and by installing a beautiful barn door between the bathroom from the bedroom! Not only is it beautiful, but it’s more functional for them now and they love it!
Design/Remodel by Hatfield Builders & Remodelers | Photography by Versatile Imaging
Find the right local pro for your project
 Neumann Mendro Andrulaitis Architects LLP
Ciro Coelho Photography

Inspiration for a large coastal master mosaic tile freestanding bathtub remodel in Santa Barbara with beige walls
Inspiration for a large coastal master mosaic tile freestanding bathtub remodel in Santa Barbara with beige walls
 The Finishers Toronto Renovations Ltd
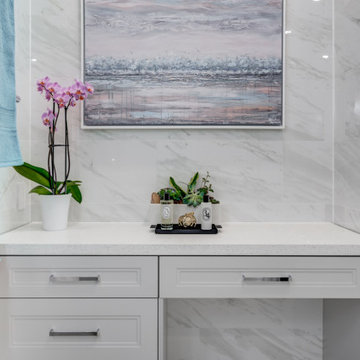
This is a master bathroom with a separate shower and tub area. The tub area was not being used so it was converted into a makeup vanity area. This was a full gut renovation, all tiles were removed. New floor to ceiling faux carrara porcelain 12x24 tiles were installed. Marble hexagon mosaic tiles were installed on the shower floor and a sliding glass shower door replaced the dated swinging door. A shower grab bar was added for safety.

 John Kraemer & Sons
Builder: John Kraemer & Sons | Architect: SKD Architects | Photography: Landmark Photography | Landscaping: TOPO LLC
Inspiration for a craftsman master gray tile and ceramic tile ceramic tile drop-in bathtub remodel in Minneapolis with an undermount sink, medium tone wood cabinets, quartzite countertops and gray walls
Inspiration for a craftsman master gray tile and ceramic tile ceramic tile drop-in bathtub remodel in Minneapolis with an undermount sink, medium tone wood cabinets, quartzite countertops and gray walls
 Amanda Kirkpatrick Photography
Amanda Kirkpatrick
Freestanding bathtub - large transitional master white tile and stone tile marble floor freestanding bathtub idea in New York with an undermount sink, recessed-panel cabinets, white cabinets, quartz countertops, a one-piece toilet and gray walls
Freestanding bathtub - large transitional master white tile and stone tile marble floor freestanding bathtub idea in New York with an undermount sink, recessed-panel cabinets, white cabinets, quartz countertops, a one-piece toilet and gray walls



 designstiles
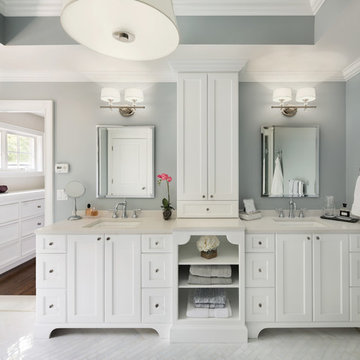
Master Bathroom Addition with custom double vanity.
White herringbone tile with white wall subway tile. white pebble shower floor tile. Walnut rounded vanity mirrors. Brizo Fixtures. Cabinet hardware by School House Electric.
Vanity Tower recessed into wall for extra storage with out taking up too much counterspace. Bonus: it keeps the outlets hidden! Photo Credit: Amy Bartlam
 Robert Gross Architect

Interior view of ground floor master bathroom, featuring free-standing marble mosaic shower control wall, electric towel warmer, White Naxos quartzite waterfall countertops and shower bench, separate makeup desk area, and textured quartzite bath flooring and wall cladding.
 m monroe design
photo by Dylan Chandler
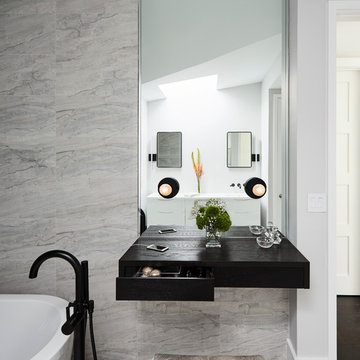
Freestanding bathtub - contemporary master gray tile and porcelain tile porcelain tile freestanding bathtub idea in New York with flat-panel cabinets and dark wood cabinets
Freestanding bathtub - contemporary master gray tile and porcelain tile porcelain tile freestanding bathtub idea in New York with flat-panel cabinets and dark wood cabinets
 Main Street Homes

A Master bathroom featuring a drop down makeup counter and drop in bathtub. To see more of the Lane floor plan visit: www.gomsh.com/the-lane
Photo by: Bryan Chavez
 Anthemion Architecture LLC
Interior Design: Fowler Interiors
Photography: Inspiro 8 Studios

Example of a large classic master gray tile and mosaic tile marble floor freestanding bathtub design with dark wood cabinets, gray walls, an undermount sink, marble countertops and beaded inset cabinets
Example of a large classic master gray tile and mosaic tile marble floor freestanding bathtub design with dark wood cabinets, gray walls, an undermount sink, marble countertops and beaded inset cabinets

 Brickmoon Design
Inspiration for a large craftsman master dark wood floor freestanding bathtub remodel in Houston with an undermount sink, shaker cabinets, gray cabinets, marble countertops and gray walls



 Kenorah Design + Build Ltd.
Victoria Achtymichuk Photography
Transitional master gray tile and ceramic tile ceramic tile walk-in shower photo in Vancouver with a vessel sink, shaker cabinets, quartz countertops, blue walls and dark wood cabinets
Transitional master gray tile and ceramic tile ceramic tile walk-in shower photo in Vancouver with a vessel sink, shaker cabinets, quartz countertops, blue walls and dark wood cabinets
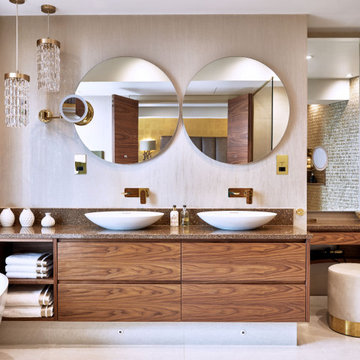
 Woodstock Furniture
Trendy master double-sink and wallpaper freestanding bathtub photo in London with flat-panel cabinets, medium tone wood cabinets, multicolored countertops and a built-in vanity

 Taylor & Taylor, Inc.
Bay windows brighten this classic master bathroom.
Freestanding bathtub - shabby-chic style master freestanding bathtub idea in Miami with beige cabinets
Freestanding bathtub - shabby-chic style master freestanding bathtub idea in Miami with beige cabinets
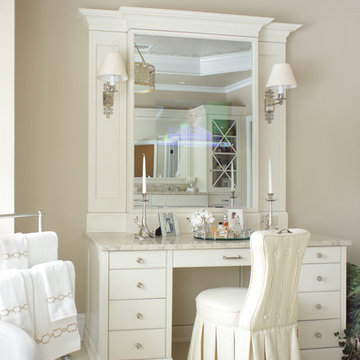
 Maria K. Bevill Interior Design
Inspiration for a large timeless master limestone floor freestanding bathtub remodel in New York with recessed-panel cabinets, white cabinets, beige walls, an undermount sink and granite countertops

Sponsored
Sunbury, OH

J.Holderby - Renovations
Franklin County's Leading General Contractors - 2X Best of Houzz!

 Lauren Shadid Architecture + Interiors
Inspiration for a mid-sized mediterranean master brown tile terra-cotta tile and brown floor alcove bathtub remodel in Los Angeles with beige walls, shaker cabinets, dark wood cabinets and an undermount sink
 Vivid Interior Design - Danielle Loven
Interior Design: Vivid Interior
Builder: Hendel Homes
Photography: LandMark Photography
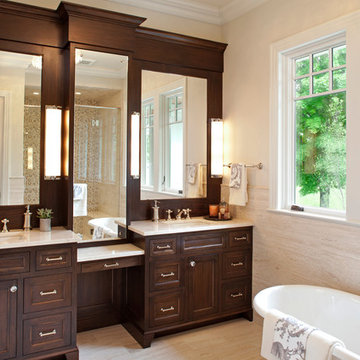
Inspiration for a timeless master beige tile and stone tile travertine floor freestanding bathtub remodel in Minneapolis with an undermount sink, recessed-panel cabinets, dark wood cabinets, marble countertops and beige walls
Inspiration for a timeless master beige tile and stone tile travertine floor freestanding bathtub remodel in Minneapolis with an undermount sink, recessed-panel cabinets, dark wood cabinets, marble countertops and beige walls
 Abbey Design + Remodel
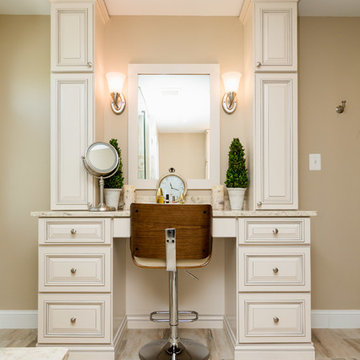
Inspiration for a mid-sized timeless master beige tile and ceramic tile ceramic tile and beige floor alcove shower remodel in DC Metro with raised-panel cabinets, white cabinets, beige walls, an undermount sink, granite countertops, a hinged shower door and beige countertops
36