
Search results for "Master batten" in Home Design Ideas

 Deville Custom Homes
Eye pleasing Master Bathroom in our Modern Farmhouse, built by Deville Custom Homes. www.DevilleCustomHomes.com
Example of a country bathroom design in Austin
Example of a country bathroom design in Austin
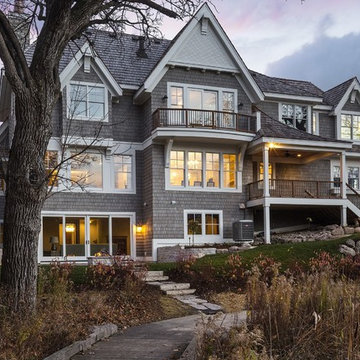


 Starr Custom Homes
This river front farmhouse is located on the St. Johns River in St. Augustine Florida. The two-toned exterior color palette invites you inside to see the warm, vibrant colors that complement the rustic farmhouse design. This 4 bedroom, 3 1/2 bath home features a two story plan with a downstairs master suite. Rustic wood floors, porcelain brick tiles and board & batten trim work are just a few the details that are featured in this home. The kitchen features Thermador appliances, two cabinet finishes and Zodiac countertops. A true "farmhouse" lovers delight!
Find the right local pro for your project

 Studio Boise, LLC
Example of a small eclectic galley vinyl floor and beige floor utility room design in Boise with open cabinets, white cabinets, beige walls and a side-by-side washer/dryer


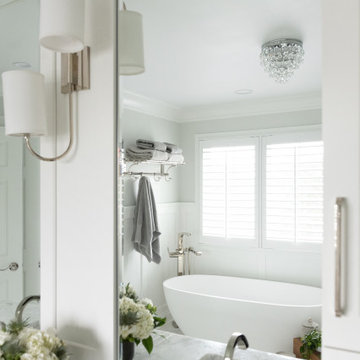
 Plain & Posh
Inspiration for a mid-sized transitional master gray tile and marble tile marble floor, gray floor, double-sink and wainscoting freestanding bathtub remodel in Chicago with recessed-panel cabinets, white cabinets, a one-piece toilet, gray walls, an undermount sink, marble countertops, a hinged shower door, gray countertops, a niche and a built-in vanity

 Simons Design Studio
Interior Designer: Simons Design Studio
Builder: Magleby Construction
Photography: Alan Blakely Photography
Inspiration for a coastal open concept light wood floor living room remodel in Salt Lake City with white walls, a standard fireplace, a stone fireplace and a wall-mounted tv
Inspiration for a coastal open concept light wood floor living room remodel in Salt Lake City with white walls, a standard fireplace, a stone fireplace and a wall-mounted tv


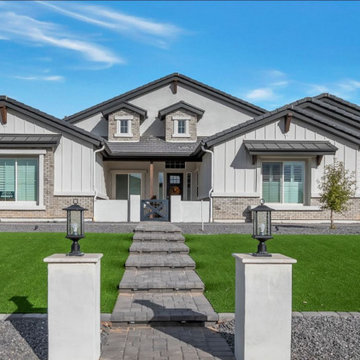
 OUTSOURCED DESIGN STUDIO
Arizona Farmhouse Architecture
Large country beige one-story stucco and board and batten gable roof photo in Phoenix with a tile roof and a gray roof
Large country beige one-story stucco and board and batten gable roof photo in Phoenix with a tile roof and a gray roof


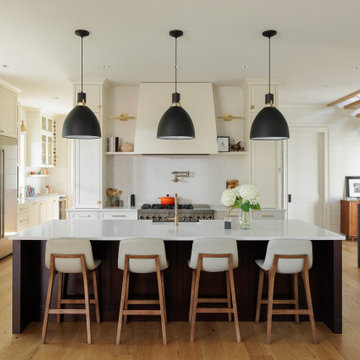


 VPC Builders, LLC
This beautiful, custom home in The Homestead in Boone, North Carolina is a perfect representation of true mountain luxury and elegance.
The home features gorgeous custom cabinetry throughout, granite countertops, chef's kitchen with gas range and wine cooler, spa style master bathroom, timber frame, custom tray ceiling in master, tongue and groove, coffered ceilings, custom wood finishing, exposed beams, loft, private office with deck access and a private staircase, and an over-sized 2 car garage.
A massive window wall in the living room overlooks the Blue Ridge Mountains and steps out onto a large deck area that extends all the way around to the side of the house featuring a fire pit on one side and an outdoor fireplace with a large table for entertaining on the other side.

Sponsored
Delaware, OH

Buckeye Basements, Inc.
Central Ohio's Basement Finishing ExpertsBest Of Houzz '13-'21
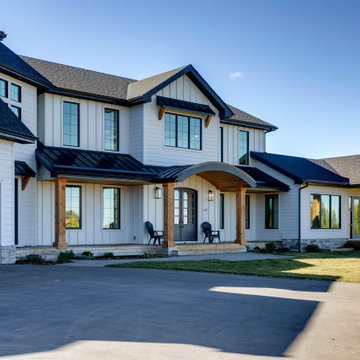
 New Century Design Inc.
A classic white board and batten farmhouse look with black roof and trim. It includes some wood accent details.
Large farmhouse white two-story concrete fiberboard and board and batten house exterior photo in Calgary with a hip roof, a metal roof and a black roof
Large farmhouse white two-story concrete fiberboard and board and batten house exterior photo in Calgary with a hip roof, a metal roof and a black roof


 Ashley Elliot Design
Garage Organization. Garage makeover. Pink door and painted stairs with a board and batten wall. Cube shelf and coat hooks for functional storage while still looking beautiful!

 Budget Blinds of Old Saybrook
Roman shades come in a variety of different fabric and pattern to suit any room's style.
Mid-sized beach style medium tone wood floor and brown floor hallway photo in Bridgeport with gray walls
Mid-sized beach style medium tone wood floor and brown floor hallway photo in Bridgeport with gray walls



104