
Search results for "Master batten" in Home Design Ideas

 Witt Construction
Randall Perry Photography
Landscaping:
Mandy Springs Nursery
In ground pool:
The Pool Guys
Example of a mountain style hallway design in New York
Example of a mountain style hallway design in New York


 Rocky Mountain Homes/Rocky Mountain Log Homes
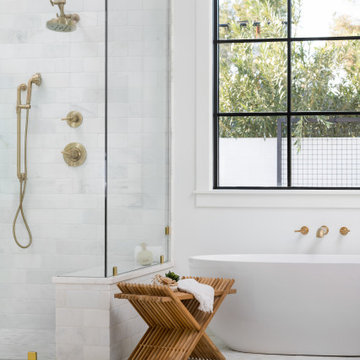
The master bathroom features elegant finishes that create a relaxing spot for the homeowners to retreat at the end of the day. The jetted tub, the floors and the tub surround are covered with beautiful, yet easy to maintain travertine titles.
Find the right local pro for your project


 Angela Todd Studios | Portland, OR
A charming Craftsman influenced farmhouse we remodeled, including the master bedroom. An unexpected color palette was inspired by a custom designed crewel fabric made exclusively for the client! We designed and custom embroidered several of the fabrics and bedding elements in this bedroom including automated draperies!
For more about Angela Todd Studios, click here: https://www.angelatoddstudios.com/
To learn more about this project, click here: https://www.angelatoddstudios.com/portfolio/mason-hill-vineyard/


 Gracious Home Interiors
Board and batten millwork throughout this primary bedroom. The upholstered teal bed adds a pop of color to the rustic nightstands and artwork above the bed.

Sponsored
Sunbury, OH

J.Holderby - Renovations
Franklin County's Leading General Contractors - 2X Best of Houzz!
 Southernwood Homes
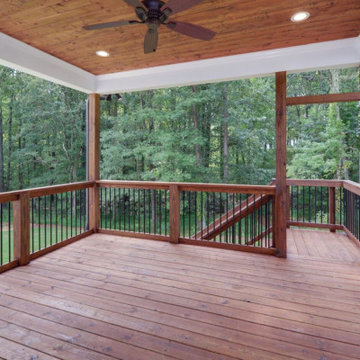
Three-Sides Brick with Shakes and Siding Two-Story Home with Board and Batten Shutters. Stone Tiled Front Parch. Hardwood Floors throughout the Living Spaces. Two-Story Foyer. Large Dining Area with Tray Ceiling. Family Room with Brick Fireplace and Coffered Ceiling. Family Room Opens into Kitchen Area. Kitchen Features Large Island with Built-in Sink and Eating Surface, Stainless Steel Appliances and Herringbone Tiled Back splash. Large Master Bedroom with Tray Ceiling and Craftsman Trim-work. Spacious Master Bath with His and Hers Vanity, Stand Alone Tub, Separate Shower and Herringbone Styled Flooring. For Outdoor Living, the Home has a Covered Deck with a Wood Inlaid Ceiling. Full, Framed-In Daylight Basement.
 Southernwood Homes
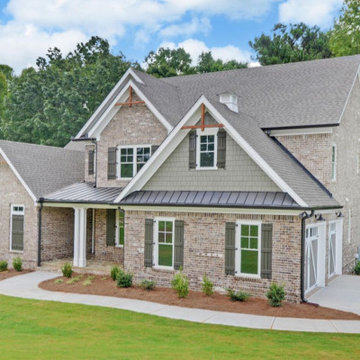
Three-Sides Brick with Shake and Siding Two-Story Home with Board and Batten Shutters. Stone Tiled Front Porch. Hardwood Floors throughout the Living Spaces. Two-Story Foyer. Large Dining Area with Tray Ceiling. Family Room with Brick Fireplace and Coffered Ceiling. Family Room Opens into Kitchen Area. Kitchen Features Large Island with Built-in Sink and Eating Surface, Stainless Steel Appliances and Herringbone Tiled Back splash. Large Master Bedroom with Tray Ceiling and Craftsman Trim-work. Spacious Master Bath with His and Hers Vanity, Stand Alone Tub, Separate Shower and Herringbone Styled Flooring. For Outdoor Living, the Home has a Covered Deck with a Wood Inlaid Ceiling. Full, Framed-In Daylight Basement.
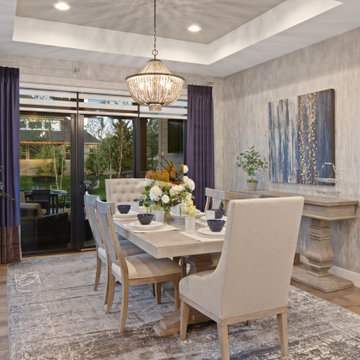


 Curated Nest
Master Bedroom: This suburban New Jersey couple wanted the architectural features of this expansive bedroom to truly shine, and we couldn't agree more. We painted the walls a rich color to highlight the vaulted ceilings and brick fireplace, and kept draperies simple to show off of the huge windows and lovely country view. We added a batten board treatment on the back wall to enhance the bed as the focal point and create a farmhouse chic feel. We love the chandelier floating above, reflecting light across the room off of each dangling crystal teardrop. Similar to the dining room, we let texture do the heavy lifting to add visual depth as opposed to color or pattern. Neutral tones in linen, metallic, shagreen, brick (fireplace), and wood create a light and airy space with plenty of textural details to appreciate.
Photo Credit: Erin Coren, Curated Nest Interiors


 Bigelow Interiors
Carrera marble shower, Limestone floors, Neorest commode, dolphin faucet, storage with baskets, Rocky Mountain Hardware, electronic dog door out to the dog run, custom valances, bead board and crown molding. Glass mirrored medicine cabinet. John Durant Photography,
Chereskin Architecture

Sponsored
Sunbury, OH
J.Holderby - Renovations
Franklin County's Leading General Contractors - 2X Best of Houzz!

 Tristan Gary Designs
Basement master bedroom with gas fireplace
Example of a large farmhouse guest carpeted and gray floor bedroom design in Seattle with gray walls, a standard fireplace and a metal fireplace
Example of a large farmhouse guest carpeted and gray floor bedroom design in Seattle with gray walls, a standard fireplace and a metal fireplace

 Summer Wedermyer
Inspiration for a mid-sized transitional single-wall eat-in kitchen remodel in Kansas City with a drop-in sink, shaker cabinets, black cabinets, quartzite countertops, white backsplash, ceramic backsplash, stainless steel appliances, an island and white countertops
 Donald A. Gardner Architects
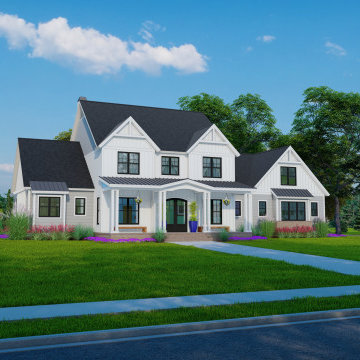
This two-story modern farmhouse is instantly appealing with symmetrical gables and metal roof accents. Designed for family living, the floor plan is open with plenty of space for dining and togetherness. The master suite is topped with a tray ceiling and enjoys dual walk-in closets while the master bathroom features a double vanity, walk-in shower, and a freestanding bathtub. Additional amenities on the first floor include a home office, powder room, pantry, and a drop zone. Upstairs, find three bedrooms and a spacious rec room with skylights. An optional bonus room with dual walk-in closets and a full bathroom is ideal for a secondary master bedroom.

 Christine Kelly / Crafted Architecture
Stacy Zarin Goldberg, Photographer
Charlotte Savafi, Producer and Stylist
Jennifer Costanzo, Interior Design
Inspiration for a timeless home office remodel in DC Metro
Inspiration for a timeless home office remodel in DC Metro



 Blackband Design
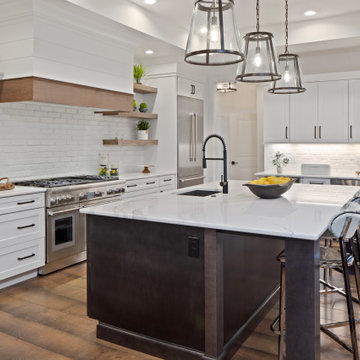
Build: Graystone Custom Builders, Interior Design: Blackband Design, Photography: Ryan Garvin
Example of a mid-sized farmhouse built-in desk medium tone wood floor and beige floor home office design in Orange County with white walls
Example of a mid-sized farmhouse built-in desk medium tone wood floor and beige floor home office design in Orange County with white walls
 Southernwood Homes
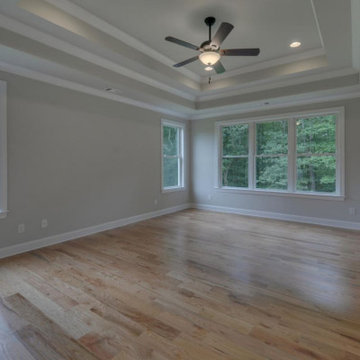
Three-Sides Brick with Shakes and Siding Two-Story Home with Board and Batten Shutters. Stone Tiled Front Parch. Hardwood Floors throughout the Living Spaces. Two-Story Foyer. Large Dining Area with Tray Ceiling. Family Room with Brick Fireplace and Coffered Ceiling. Family Room Opens into Kitchen Area. Kitchen Features Large Island with Built-in Sink and Eating Surface, Stainless Steel Appliances and Herringbone Tiled Back splash. Large Master Bedroom with Tray Ceiling and Craftsman Trim-work. Spacious Master Bath with His and Hers Vanity, Stand Alone Tub, Separate Shower and Herringbone Styled Flooring. For Outdoor Living, the Home has a Covered Deck with a Wood Inlaid Ceiling. Full, Framed-In Daylight Basement.
149