
Search results for "Master batten" in Home Design Ideas




 Meyer Design
Relax in this master suite nook. These royal blue velvet chairs are perfect for reading your favorite book. Photo by Emilie Proscal
Bedroom - mid-sized transitional master light wood floor, brown floor, vaulted ceiling and wall paneling bedroom idea in Chicago with beige walls
Bedroom - mid-sized transitional master light wood floor, brown floor, vaulted ceiling and wall paneling bedroom idea in Chicago with beige walls
Find the right local pro for your project
 Neumann Mendro Andrulaitis Architects LLP
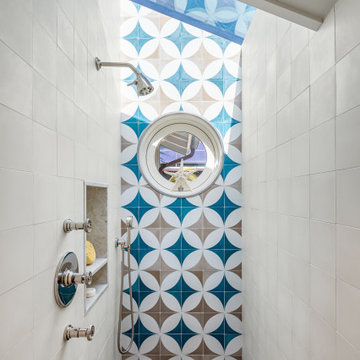
Inspiration for a coastal bathroom remodel in Santa Barbara

 RCCM, INC.
Example of a classic dark wood floor and brown floor bedroom design in New York with gray walls

 Hunter Douglas
Living room - mid-sized contemporary open concept medium tone wood floor living room idea in New York
 Changras & Frey Construction Inc.
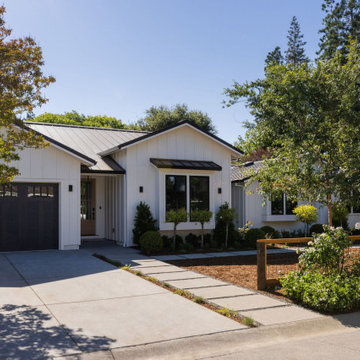
The exterior board and batten is highlighted by the black Marvin casement windows. A simple landscape design and concrete walk. Black metal roof.
Inspiration for a huge country white one-story concrete fiberboard and board and batten gable roof remodel in San Francisco with a metal roof and a black roof
Inspiration for a huge country white one-story concrete fiberboard and board and batten gable roof remodel in San Francisco with a metal roof and a black roof


 Red Barn Architecture
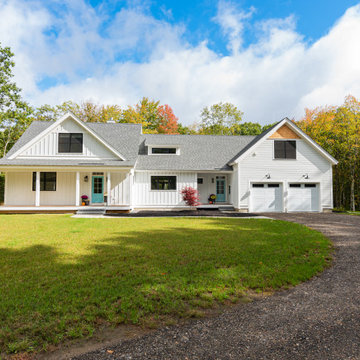
With their children launched, our Clients were relocating to Coastal Maine and wanted to simplify their living arrangements. The resulting design was a clean lined and bright space with considerations for the coming years, including a master suite on the first floor, a workshop, and an income-generating rental unit.
On the first floor, a double height Great Room is anchored by a fireplace and includes a kitchen, dining and living room. Large windows bring in ample natural light and offer views out onto the back of the property. A master suite wing provides private space on the lower floor.
The design also features guest rooms and a guest bath on the upper level, as well as an attached workshop. A separately entered rental unit is located above the workshop and is designed to ensure full separation from the primary living space. A farmer’s porch, board and batten siding and shingles all reference traditional New England architecture.


 Jennifer Grey Interiors Design & Color Specialist
A small 8 x 10 bedroom is transformed to efficiently accommodate a sleep sanctuary and two full-time work spaces for a couple sharing one cozy small space. A full size iron bed from IKEA is flanked by a small computer desk (workspace #1) and a floating wall shelf offering extra storage space. The small closet was transformed into workspace #2. Featuring custom board and batten wall treatment, accessorized with vintage style photographs and various unique antique treasures.


 Lecasa Homes & Renovations
Example of a mid-century modern white one-story wood exterior home design in Austin with a shed roof
 Milestone Construction & Renovations
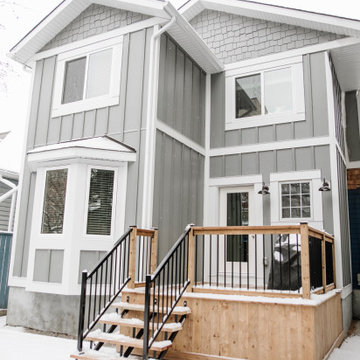
In the heart of Kensington, this two-storey 100-year-old home addition created ample square footage for its family. A brand-new master suite, complete with a large custom walk a tied into an existing ensuite. The upstairs now boasts two new bedrooms with walk in closets and the home is finished with a beautifully designed board and batten exterior. Additionally, the home was given a custom kitchen pantry and a half powder bathroom.

Sponsored
Delaware, OH

Buckeye Basements, Inc.
Central Ohio's Basement Finishing ExpertsBest Of Houzz '13-'21

 Alair Homes Chilliwack
This contemporary farmhouse is located on a scenic acreage in Greendale, BC. It features an open floor plan with room for hosting a large crowd, a large kitchen with double wall ovens, tons of counter space, a custom range hood and was designed to maximize natural light. Shed dormers with windows up high flood the living areas with daylight. The stairwells feature more windows to give them an open, airy feel, and custom black iron railings designed and crafted by a talented local blacksmith. The home is very energy efficient, featuring R32 ICF construction throughout, R60 spray foam in the roof, window coatings that minimize solar heat gain, an HRV system to ensure good air quality, and LED lighting throughout. A large covered patio with a wood burning fireplace provides warmth and shelter in the shoulder seasons.
Carsten Arnold Photography


 J THOMAS CONSTRUCTION LLC
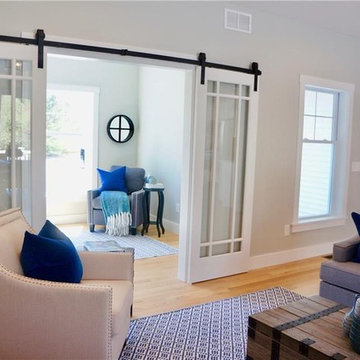
Barn doors leading into home office. Hardwood flooring throughout.
Cottage home design photo in Providence
Cottage home design photo in Providence

 Younger Brothers Door and Trim
Example of a transitional carpeted and beige floor bedroom design in Phoenix with beige walls and no fireplace




 HomeSource Builders
Built on a slope, the towering, two-story-high windows and vaulted ceilings reveal mountain views. Upstairs is the loft—an entertainment getaway. The kitchen with its wine rack, spacious island, and custom, wood-faced range hood is open and impressive. The master bedroom fireplace is integrated with shelves and TV above. The huge outdoor deck wraps the home on three sides.

 Rocky Mountain Homes/Rocky Mountain Log Homes
The master bedroom features a wall with expansive glass windows and doors to showcase the stunning view of the mountains. The interior design touches, from the earth tones to the wool carpet, create an atmosphere of comfort.
153