
Search results for "Master batten" in Home Design Ideas



Find the right local pro for your project


 SunSwallow Design, LLC
Master Bedroom
All photo's by CWR
Inspiration for a 1960s bedroom remodel in Portland
Inspiration for a 1960s bedroom remodel in Portland

 Misiaszek Turpin pllc
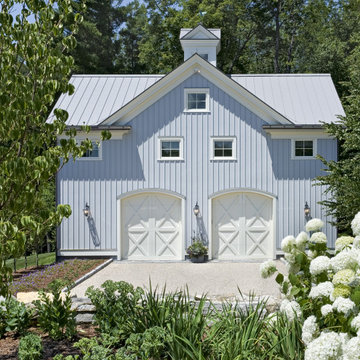
This 4,800 square-foot guesthouse is a three-story residence consisting of a main-level master suite, upper-level guest suite, and a large bunkroom. The exterior finishes were selected for their durability and low-maintenance characteristics, as well as to provide a unique, complementary element to the site. Locally quarried granite and a sleek slate roof have been united with cement fiberboard shingles, board-and-batten siding, and rustic brackets along the eaves.
The public spaces are located on the north side of the site in order to communicate with the public spaces of a future main house. With interior details picking up on the picturesque cottage style of architecture, this space becomes ideal for both large and small gatherings. Through a similar material dialogue, an exceptional boathouse is formed along the water’s edge, extending the outdoor recreational space to encompass the lake.
Photographer: Bob Manely

Sponsored
Columbus, OH

Hope Restoration & General Contracting
Columbus Design-Build, Kitchen & Bath Remodeling, Historic Renovations
 SCM Construction Services
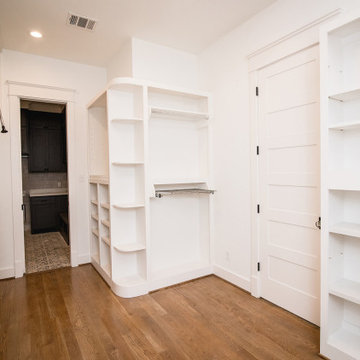
Now this is a master closet! Plenty of builtins for shoes purses, dual dresser.
Inspiration for a farmhouse home design remodel in Houston
Inspiration for a farmhouse home design remodel in Houston

 Changras & Frey Construction Inc.
Inspiration for a large timeless beige one-story concrete fiberboard gable roof remodel in San Francisco with a shingle roof

 User
Vintage 1900 dresser turned into a vanity, simple vessel sink and faucet adds just the right touch. Hexagon Flooring for time period look with a simple subwy style tile pattern and board and batten to complete the relaxing look of this master bathroom

 Period Architecture Ltd.
Angle Eye Photography
Bedroom - mid-sized traditional master dark wood floor bedroom idea in Philadelphia with gray walls and no fireplace
Bedroom - mid-sized traditional master dark wood floor bedroom idea in Philadelphia with gray walls and no fireplace



Sponsored
Delaware, OH

Buckeye Basements, Inc.
Central Ohio's Basement Finishing ExpertsBest Of Houzz '13-'21

 Marty Rhein, CKD, CBD - BAC Design Group
Williamson Photography
Walk-in closet - craftsman carpeted walk-in closet idea with recessed-panel cabinets, white cabinets and white walls
Walk-in closet - craftsman carpeted walk-in closet idea with recessed-panel cabinets, white cabinets and white walls


 Visbeen Architects
Builder: Falcon Custom Homes
Interior Designer: Mary Burns - Gallery
Photographer: Mike Buck
A perfectly proportioned story and a half cottage, the Farfield is full of traditional details and charm. The front is composed of matching board and batten gables flanking a covered porch featuring square columns with pegged capitols. A tour of the rear façade reveals an asymmetrical elevation with a tall living room gable anchoring the right and a low retractable-screened porch to the left.
Inside, the front foyer opens up to a wide staircase clad in horizontal boards for a more modern feel. To the left, and through a short hall, is a study with private access to the main levels public bathroom. Further back a corridor, framed on one side by the living rooms stone fireplace, connects the master suite to the rest of the house. Entrance to the living room can be gained through a pair of openings flanking the stone fireplace, or via the open concept kitchen/dining room. Neutral grey cabinets featuring a modern take on a recessed panel look, line the perimeter of the kitchen, framing the elongated kitchen island. Twelve leather wrapped chairs provide enough seating for a large family, or gathering of friends. Anchoring the rear of the main level is the screened in porch framed by square columns that match the style of those found at the front porch. Upstairs, there are a total of four separate sleeping chambers. The two bedrooms above the master suite share a bathroom, while the third bedroom to the rear features its own en suite. The fourth is a large bunkroom above the homes two-stall garage large enough to host an abundance of guests.

 Fenton W. Varney - Master Builders
Example of a large arts and crafts brown two-story wood exterior home design in Manchester


 User
Vintage 1900 dresser turned into a vanity, simple vessel sink and faucet adds just the right touch. Hexagon Flooring for time period look with a simple subwy style tile pattern and board and batten to complete the relaxing look of this master bathroom

 Shoreline Construction and Development
Bedroom - mid-sized transitional master medium tone wood floor and brown floor bedroom idea in Charleston with blue walls

 Donald A. Gardner Architects
This two-story Craftsman home welcomes with a stunning curved staircase in the foyer, opposite a study/bedroom. The great room, kitchen, and dining room are open and surrounded by windows for rear and side views. The master suite includes a bayed sitting area, two walk-in closets, a linen closet, and a spacious bathroom. The upstairs is open to below, with two bedrooms sharing a Jack-and-Jill bathroom and an oversized bonus room.
146