
Search results for "Master batten" in Home Design Ideas

 Carpentry with Integrity, Inc.
This spacious luxury master bathroom suite was part of an addition to the home. The wooded view from the tub is stunning!
Example of a large country master white tile and porcelain tile ceramic tile, beige floor, single-sink and vaulted ceiling freestanding bathtub design in Chicago with shaker cabinets, white cabinets, a two-piece toilet, white walls, an undermount sink, quartz countertops, a hinged shower door, white countertops, a niche and a built-in vanity
Example of a large country master white tile and porcelain tile ceramic tile, beige floor, single-sink and vaulted ceiling freestanding bathtub design in Chicago with shaker cabinets, white cabinets, a two-piece toilet, white walls, an undermount sink, quartz countertops, a hinged shower door, white countertops, a niche and a built-in vanity


 Visbeen Architects
The Musgrove features clean lines and beautiful symmetry. The inviting drive welcomes homeowners and guests to a front entrance flanked by columns and stonework. The main level foyer leads to a spacious sitting area, whose hearth is shared by the open dining room and kitchen. Multiple doorways give access to a sunroom and outdoor living spaces. Also on the main floor is the master suite. Upstairs, there is room for three additional bedrooms and two full baths.
Photographer: Brad Gillette
Find the right local pro for your project

 SDG Architects
Inspiration for a mid-sized farmhouse master carpeted and beige floor bedroom remodel in San Francisco with beige walls




 Barry Holder & Associates
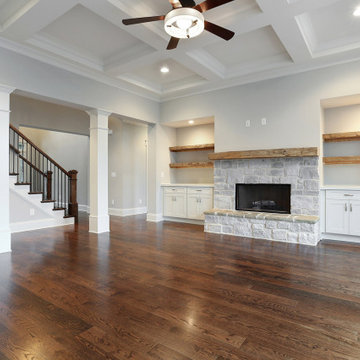
This handsome two-story home in Acworth GA was designed with a stonework, brick and siding exterior along with board and batten shutters. The bright kitchen features white custom cabinets, hardwood floors, a coffered ceiling, and stainless steel appliances. The kitchen flows into the family room which also has a coffered ceiling as well as a stone fireplace surrounded by bookshelves and cabinets. There is hardwood flooring throughout the living area. The home also exhibits a second stone fireplace surrounded by bookshelves and cabinets leading up to a tall vaulted ceiling and a stone fireplace. The master bedroom has a deep trey ceiling, a curved exterior wall with abundant natural lighting as well as a barn door style entrance to the master bath. The large master bath has a walk-in shower with a separate stand alone tub. The outdoor living includes a large covered deck.

 Whipple | Callender Architects
View from driveway. Master bedroom building is on the left; the main building is on the right. Climbing hydrangea has been planted in front of the trellis and will soon completely cover it, giving more privacy to the entry deck.
Photo by Trent Bell

 ProPacific Builders, Inc.
Large farmhouse white two-story board and batten gable roof photo in San Diego with a shingle roof and a black roof


 Daniel Contelmo Architects
The master suite opens up to the rear porch.
Photo by Daniel Contelmo Jr.
Inspiration for a large country white two-story concrete fiberboard gable roof remodel in New York with a shingle roof
Inspiration for a large country white two-story concrete fiberboard gable roof remodel in New York with a shingle roof

 Cascade West Development
This Multi-Level Transitional Craftsman Home Features Blended Indoor/Outdoor Living, a Split-Bedroom Layout for Privacy in The Master Suite and Boasts Both a Master & Guest Suite on The Main Level!

Sponsored
Columbus, OH

Wannemacher Interiors
Customized Award-Winning Interior Design Solutions in Franklin Cnty OH
 Barry Holder & Associates
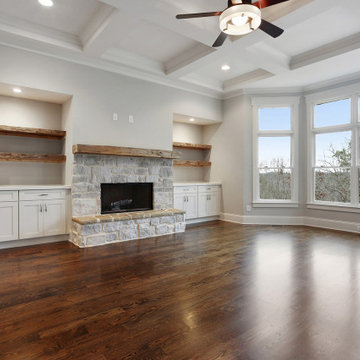
This handsome two-story home in Acworth GA was designed with a stonework, brick and siding exterior along with board and batten shutters. The bright kitchen features white custom cabinets, hardwood floors, a coffered ceiling, and stainless steel appliances. The kitchen flows into the family room which also has a coffered ceiling as well as a stone fireplace surrounded by bookshelves and cabinets. There is hardwood flooring throughout the living area. The home also exhibits a second stone fireplace surrounded by bookshelves and cabinets leading up to a tall vaulted ceiling and a stone fireplace. The master bedroom has a deep trey ceiling, a curved exterior wall with abundant natural lighting as well as a barn door style entrance to the master bath. The large master bath has a walk-in shower with a separate stand alone tub. The outdoor living includes a large covered deck.
 DW3 Construction LLC
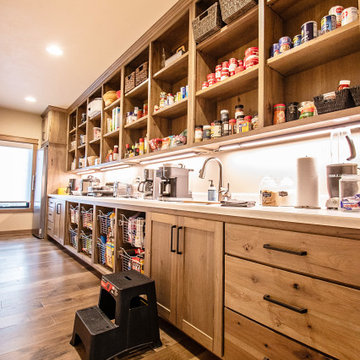
Butlers pantry
Large mountain style single-wall medium tone wood floor and multicolored floor enclosed kitchen photo with a drop-in sink, flat-panel cabinets, medium tone wood cabinets, quartzite countertops, stainless steel appliances and multicolored countertops
Large mountain style single-wall medium tone wood floor and multicolored floor enclosed kitchen photo with a drop-in sink, flat-panel cabinets, medium tone wood cabinets, quartzite countertops, stainless steel appliances and multicolored countertops
 Timberlake Custom Homes
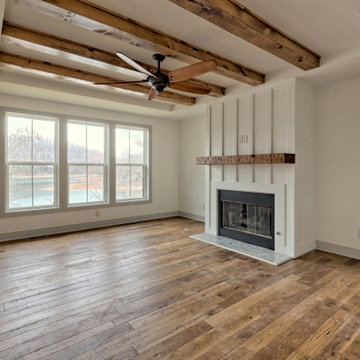
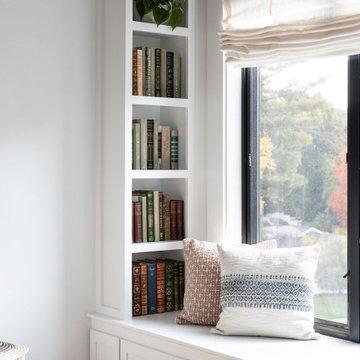
This large custom Farmhouse style home features Hardie board & batten siding, cultured stone, arched, double front door, custom cabinetry, and stained accents throughout.


Sponsored
Sunbury, OH

J.Holderby - Renovations
Franklin County's Leading General Contractors - 2X Best of Houzz!
 Barry Holder & Associates
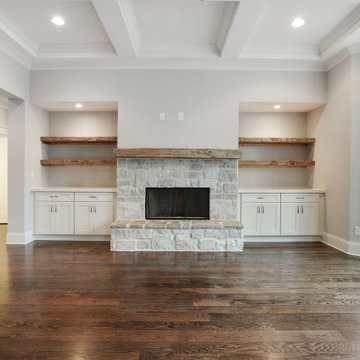
This handsome two-story home in Acworth GA was designed with a stonework, brick and siding exterior along with board and batten shutters. The bright kitchen features white custom cabinets, hardwood floors, a coffered ceiling, and stainless steel appliances. The kitchen flows into the family room which also has a coffered ceiling as well as a stone fireplace surrounded by bookshelves and cabinets. There is hardwood flooring throughout the living area. The home also exhibits a second stone fireplace surrounded by bookshelves and cabinets leading up to a tall vaulted ceiling and a stone fireplace. The master bedroom has a deep trey ceiling, a curved exterior wall with abundant natural lighting as well as a barn door style entrance to the master bath. The large master bath has a walk-in shower with a separate stand alone tub. The outdoor living includes a large covered deck.

 Beautiful Chaos Interior Design & Styling
Inspiration for a large farmhouse look-out carpeted and beige floor basement remodel in Minneapolis with blue walls, a standard fireplace and a stone fireplace
 Visbeen Architects
Builder: Falcon Custom Homes
Interior Designer: Mary Burns - Gallery
Photographer: Mike Buck
A perfectly proportioned story and a half cottage, the Farfield is full of traditional details and charm. The front is composed of matching board and batten gables flanking a covered porch featuring square columns with pegged capitols. A tour of the rear façade reveals an asymmetrical elevation with a tall living room gable anchoring the right and a low retractable-screened porch to the left.
Inside, the front foyer opens up to a wide staircase clad in horizontal boards for a more modern feel. To the left, and through a short hall, is a study with private access to the main levels public bathroom. Further back a corridor, framed on one side by the living rooms stone fireplace, connects the master suite to the rest of the house. Entrance to the living room can be gained through a pair of openings flanking the stone fireplace, or via the open concept kitchen/dining room. Neutral grey cabinets featuring a modern take on a recessed panel look, line the perimeter of the kitchen, framing the elongated kitchen island. Twelve leather wrapped chairs provide enough seating for a large family, or gathering of friends. Anchoring the rear of the main level is the screened in porch framed by square columns that match the style of those found at the front porch. Upstairs, there are a total of four separate sleeping chambers. The two bedrooms above the master suite share a bathroom, while the third bedroom to the rear features its own en suite. The fourth is a large bunkroom above the homes two-stall garage large enough to host an abundance of guests.
154