
Search results for "Master batten" in Home Design Ideas

 360 Yardware
Because the double doors were the showpiece of the courtyard entry, the homeowners chose a different latch and lock for their side yard gate. They chose the Nero Contemporary Lever Latch and Square Modern Style Deadbolt in black.
This photo shows the interior of the gate, latching against a fence panel.
Photos by 360 Yardware

 Red Barn Architecture
With their children launched, our Clients were relocating to Coastal Maine and wanted to simplify their living arrangements. The resulting design was a clean lined and bright space with considerations for the coming years, including a master suite on the first floor, a workshop, and an income-generating rental unit.
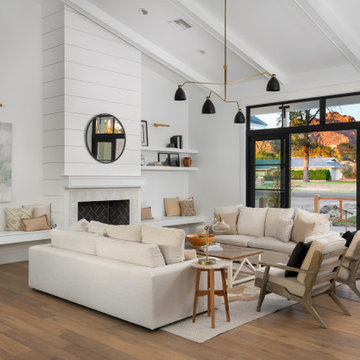
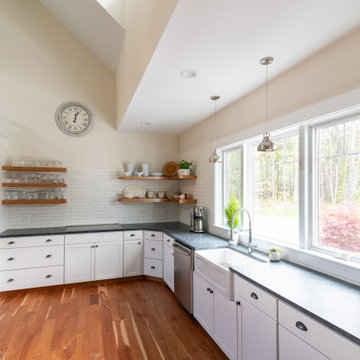
On the first floor, a double height Great Room is anchored by a fireplace and includes a kitchen, dining and living room. Large windows bring in ample natural light and offer views out onto the back of the property. A master suite wing provides private space on the lower floor.
The design also features guest rooms and a guest bath on the upper level, as well as an attached workshop. A separately entered rental unit is located above the workshop and is designed to ensure full separation from the primary living space. A farmer’s porch, board and batten siding and shingles all reference traditional New England architecture.
Find the right local pro for your project


 DW3 Construction LLC
Stairway to basement
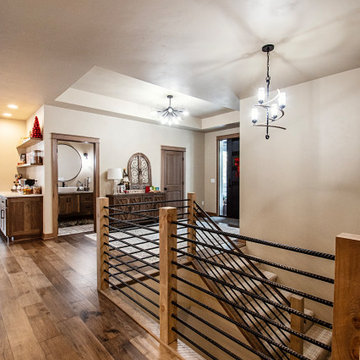
Large mountain style medium tone wood floor, multicolored floor and tray ceiling hallway photo with beige walls
Large mountain style medium tone wood floor, multicolored floor and tray ceiling hallway photo with beige walls

 TKS Design Group
Free ebook, Creating the Ideal Kitchen. DOWNLOAD NOW
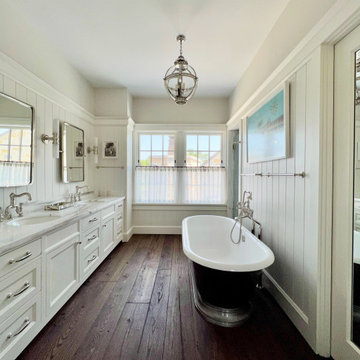
This project started out as a kitchen remodel but ended up as so much more. As the original plan started to take shape, some water damage provided the impetus to remodel a small upstairs hall bath. Once this bath was complete, the homeowners enjoyed the result so much that they decided to set aside the kitchen and complete a large master bath remodel. Once that was completed, we started planning for the kitchen!
Doing the bump out also allowed the opportunity for a small mudroom and powder room right off the kitchen as well as re-arranging some openings to allow for better traffic flow throughout the entire first floor. The result is a comfortable up-to-date home that feels both steeped in history yet allows for today’s style of living.
Designed by: Susan Klimala, CKD, CBD
Photography by: Mike Kaskel
For more information on kitchen and bath design ideas go to: www.kitchenstudio-ge.com





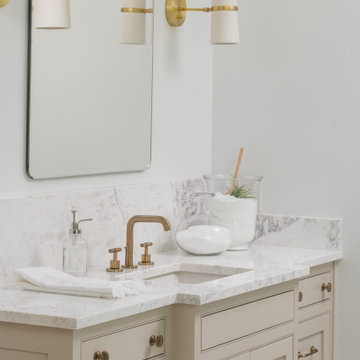


 Top Interiors
Master Bed Room
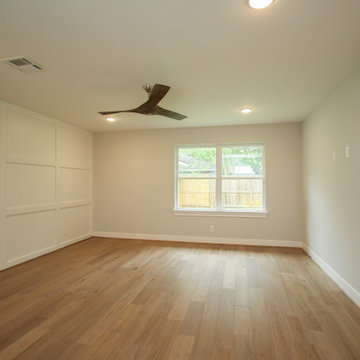
Bedroom - mid-sized transitional master light wood floor and beige floor bedroom idea in Houston with gray walls
Bedroom - mid-sized transitional master light wood floor and beige floor bedroom idea in Houston with gray walls

Sponsored
Fredericksburg, OH

High Point Cabinets
Columbus' Experienced Custom Cabinet Builder | 4x Best of Houzz Winner

 DW3 Construction LLC
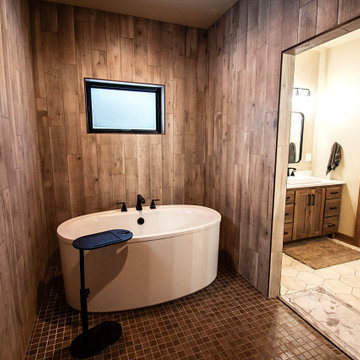
wet room with freestanding tub
Large mountain style master multicolored tile and ceramic tile ceramic tile, multicolored floor and single-sink freestanding bathtub photo with flat-panel cabinets, medium tone wood cabinets, a two-piece toilet, beige walls, a drop-in sink, quartzite countertops, multicolored countertops and a freestanding vanity
Large mountain style master multicolored tile and ceramic tile ceramic tile, multicolored floor and single-sink freestanding bathtub photo with flat-panel cabinets, medium tone wood cabinets, a two-piece toilet, beige walls, a drop-in sink, quartzite countertops, multicolored countertops and a freestanding vanity



Sponsored
Columbus, OH
Free consultation for landscape design!

Peabody Landscape Group
Franklin County's Reliable Landscape Design & Contracting
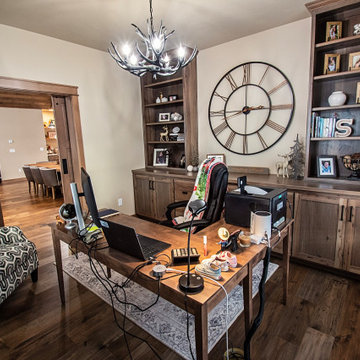 DW3 Construction LLC
home office with wall of cabinets
Mid-sized mountain style freestanding desk medium tone wood floor and multicolored floor home office photo with beige walls
Mid-sized mountain style freestanding desk medium tone wood floor and multicolored floor home office photo with beige walls

 Marcelle Guilbeau Interior Design
Steven Long Photography
Example of a large farmhouse master black and white tile and ceramic tile ceramic tile freestanding bathtub design in Nashville with shaker cabinets, white cabinets, blue walls, an undermount sink and marble countertops
Example of a large farmhouse master black and white tile and ceramic tile ceramic tile freestanding bathtub design in Nashville with shaker cabinets, white cabinets, blue walls, an undermount sink and marble countertops

 B-K Construction Company, LLC
Example of a large country gray two-story vinyl gable roof design with a shingle roof
156