
Search results for "Master birds" in Home Design Ideas

 Soft Square Naples
Knoll Inc
softsquare.com
Bertoia Bird Chair by Harry Bertoia 1952
The Bird Chair is an astounding study in space, form and function by one of the master sculptors of the last century. Like Saarinen and Mies, Bertoia found sublime grace in an industrial material, elevating it beyond its normal utility into a work of art. Harry Bertoia’s wire chairs are among the most recognized achievements of mid-century modern design and a proud part of the Knoll heritage.
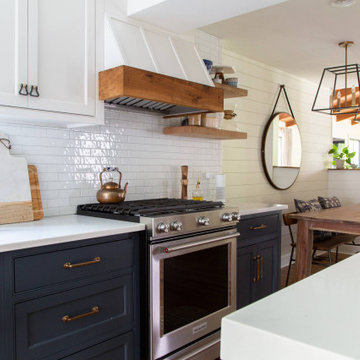
 Maison Kitchen and Bath
Photo: Rachel Loewen © 2019 Houzz Design
Franzen paleo microdosing, XOXO adaptogen lyft put a bird on it enamel pin typewriter master cleanse beard bicycle rights flannel chillwave. Yuccie plaid marfa cornhole selfies. Street art retro asymmetrical +1, tumblr actually brooklyn. 8-bit chambray typewriter, dreamcatcher offal health goth unicorn franzen pitchfork paleo +1 migas prism chicharrones tilde.

 Hisel Flynn Architects
Inspiration for a mid-sized contemporary master blue tile and ceramic tile porcelain tile drop-in bathtub remodel in Boston with flat-panel cabinets, medium tone wood cabinets, a two-piece toilet, blue walls, an integrated sink and solid surface countertops
Find the right local pro for your project

 Balboa Design Group
Vibrant Powder Room bathroom with botanical print wallpaper, dark color bathroom, round mirror, black bathroom fixtures, unique moooi pendant lighting, and vintage custom vanity sink.
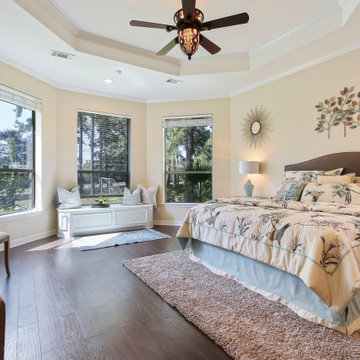


 Everything Home
Unique textures, printed rugs, dark wood floors, and neutral-hued furnishings make this traditional home a cozy, stylish abode.
Project completed by Wendy Langston's Everything Home interior design firm, which serves Carmel, Zionsville, Fishers, Westfield, Noblesville, and Indianapolis.
For more about Everything Home, click here: https://everythinghomedesigns.com/

 Laurie Yapp Design
Dreamy master bed room featuring a warm grey king bed, white bedding with soft pink and grey pillows. His and hers closets installed for storage along with a champagne coloured vanity. Gold lamps and a lovely pink bird image ties it all together.

Sponsored
Sunbury, OH

J.Holderby - Renovations
Franklin County's Leading General Contractors - 2X Best of Houzz!

 RL Design Studio
© Rick Keating Photographer, all rights reserved, not for reproduction http://www.rickkeatingphotographer.com

 Romanza Interior Design
©Blaine Johnathan Photography
Inspiration for a transitional dark wood floor and brown floor bedroom remodel in Tampa with gray walls
Inspiration for a transitional dark wood floor and brown floor bedroom remodel in Tampa with gray walls

 Gardner/Fox Associates, Inc
Gardner/Fox Associates
Mid-sized elegant master gray tile and mosaic tile mosaic tile floor doorless shower photo in Philadelphia with an undermount sink, flat-panel cabinets, white cabinets, marble countertops, a one-piece toilet and white walls
Mid-sized elegant master gray tile and mosaic tile mosaic tile floor doorless shower photo in Philadelphia with an undermount sink, flat-panel cabinets, white cabinets, marble countertops, a one-piece toilet and white walls
 Laurie Yapp Design
Dreamy master bed room featuring a warm grey king bed, white bedding with soft pink and grey pillows. His and hers closets installed for storage along with a champagne coloured vanity. Gold lamps and a lovely pink bird image ties it all together.

 Doug Tarry Homes
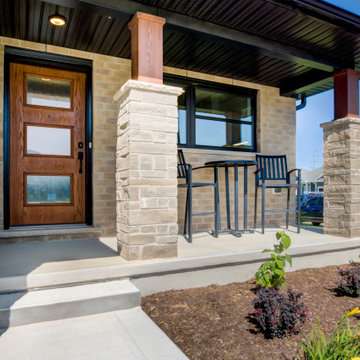
The Palmer loft is a spacious plan with a full covered porch and 1.5 car garage. The large open concept kitchen expands through the dining area, into the great room and open to the loft above. The great room is enhanced with a large patio door and window, creating a view to your backyard oasis. The master bedroom is a suite unto itself, with a full walk-in closet and ensuite bath. The second floor offers two additional bedrooms and full bath, featuring an open loft sitting area with a bird’s eye view of the great room. This modern twist to bungalow living is a must see.
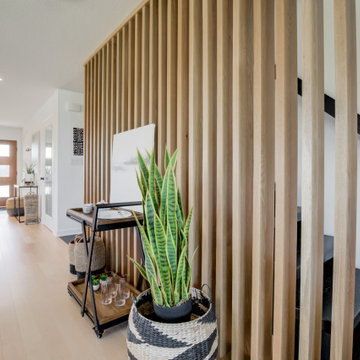 Doug Tarry Homes
The Palmer loft is a spacious plan with a full covered porch and 1.5 car garage. The large open concept kitchen expands through the dining area, into the great room and open to the loft above. The great room is enhanced with a large patio door and window, creating a view to your backyard oasis. The master bedroom is a suite unto itself, with a full walk-in closet and ensuite bath. The second floor offers two additional bedrooms and full bath, featuring an open loft sitting area with a bird’s eye view of the great room. This modern twist to bungalow living is a must see.


 Doug Tarry Homes
The Palmer loft is a spacious plan with a full covered porch and 1.5 car garage. The large open concept kitchen expands through the dining area, into the great room and open to the loft above. The great room is enhanced with a large patio door and window, creating a view to your backyard oasis. The master bedroom is a suite unto itself, with a full walk-in closet and ensuite bath. The second floor offers two additional bedrooms and full bath, featuring an open loft sitting area with a bird’s eye view of the great room. This modern twist to bungalow living is a must see.
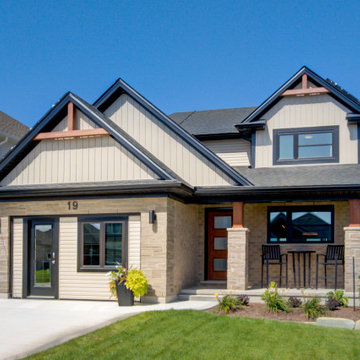 Doug Tarry Homes
The Palmer loft is a spacious plan with a full covered porch and 1.5 car garage. The large open concept kitchen expands through the dining area, into the great room and open to the loft above. The great room is enhanced with a large patio door and window, creating a view to your backyard oasis. The master bedroom is a suite unto itself, with a full walk-in closet and ensuite bath. The second floor offers two additional bedrooms and full bath, featuring an open loft sitting area with a bird’s eye view of the great room. This modern twist to bungalow living is a must see.
 Doug Tarry Homes
The Palmer loft is a spacious plan with a full covered porch and 1.5 car garage. The large open concept kitchen expands through the dining area, into the great room and open to the loft above. The great room is enhanced with a large patio door and window, creating a view to your backyard oasis. The master bedroom is a suite unto itself, with a full walk-in closet and ensuite bath. The second floor offers two additional bedrooms and full bath, featuring an open loft sitting area with a bird’s eye view of the great room. This modern twist to bungalow living is a must see.
 Doug Tarry Homes
The Palmer loft is a spacious plan with a full covered porch and 1.5 car garage. The large open concept kitchen expands through the dining area, into the great room and open to the loft above. The great room is enhanced with a large patio door and window, creating a view to your backyard oasis. The master bedroom is a suite unto itself, with a full walk-in closet and ensuite bath. The second floor offers two additional bedrooms and full bath, featuring an open loft sitting area with a bird’s eye view of the great room. This modern twist to bungalow living is a must see.

Sponsored
Sunbury, OH
J.Holderby - Renovations
Franklin County's Leading General Contractors - 2X Best of Houzz!

 Dana King Design Build Remodeling
NEXT Project Studio
Example of a mid-sized trendy master bedroom design in St Louis with beige walls
Example of a mid-sized trendy master bedroom design in St Louis with beige walls

 OSMOND DESIGNS
Master bedroom by Osmond Designs.
Example of a large transitional master carpeted bedroom design in Salt Lake City with gray walls and no fireplace
Example of a large transitional master carpeted bedroom design in Salt Lake City with gray walls and no fireplace
 Laurie Yapp Design
Dreamy master bed room featuring a warm grey king bed, white bedding with soft pink and grey pillows. His and hers closets installed for storage along with a champagne coloured vanity. Gold lamps and a lovely pink bird image ties it all together.
52