
Search results for "Master birds" in Home Design Ideas

 Doug Tarry Homes
The Palmer loft is a spacious plan with a full covered porch and 1.5 car garage. The large open concept kitchen expands through the dining area, into the great room and open to the loft above. The great room is enhanced with a large patio door and window, creating a view to your backyard oasis. The master bedroom is a suite unto itself, with a full walk-in closet and ensuite bath. The second floor offers two additional bedrooms and full bath, featuring an open loft sitting area with a bird’s eye view of the great room. This modern twist to bungalow living is a must see.

 Morrissey Saypol Interiors, LLC
Mudroom Entry
Photo by Rob Karosis
Mudroom - mid-sized transitional slate floor and gray floor mudroom idea in New York with white walls
Mudroom - mid-sized transitional slate floor and gray floor mudroom idea in New York with white walls

 Alair Homes Plano
This once dated master suite is now a bright and eclectic space with influence from the homeowners travels abroad. We transformed their overly large bathroom with dysfunctional square footage into cohesive space meant for luxury. We created a large open, walk in shower adorned by a leathered stone slab. The new master closet is adorned with warmth from bird wallpaper and a robin's egg blue chest. We were able to create another bedroom from the excess space in the redesign. The frosted glass french doors, blue walls and special wall paper tie into the feel of the home. In the bathroom, the Bain Ultra freestanding tub below is the focal point of this new space. We mixed metals throughout the space that just work to add detail and unique touches throughout. Design by Hatfield Builders & Remodelers | Photography by Versatile Imaging
Find the right local pro for your project

 Hisel Flynn Architects
Mid-sized trendy master blue tile and ceramic tile porcelain tile drop-in bathtub photo in Boston with flat-panel cabinets, medium tone wood cabinets, a two-piece toilet, blue walls, an integrated sink and solid surface countertops

 JayMarc Homes
Main floor Junior Master Suite.
Inspiration for a large craftsman master carpeted and gray floor bedroom remodel in Seattle with gray walls
Inspiration for a large craftsman master carpeted and gray floor bedroom remodel in Seattle with gray walls

 Edgewater Design Group
Our clients wanted to downsize to a 2500 – 2800 square foot home. With grown children and one of them already retired, they wanted to design their final, forever home. Low maintenance exterior finishes with timeless detailing was important. They also wanted lots of windows to maximize the natural light and take advantage of their bird’s eye lake view. Another important design feature was sound dampening around all bathrooms, bedrooms, and floor systems to keep with the tranquil environment they were trying to create. They wanted open concept living with a master suite on the main floor and guest bedrooms for family visitors upstairs. The ample patio and yard space are also ideal for family gatherings and enjoying all that beautiful Northern Michigan has to offer.

 SoCal Contractor
Lori Dennis Interior Design
SoCal Contractor
Inspiration for a large mediterranean medium tone wood floor foyer remodel in Los Angeles with white walls and a medium wood front door
Inspiration for a large mediterranean medium tone wood floor foyer remodel in Los Angeles with white walls and a medium wood front door

Sponsored
Columbus, OH

Snider & Metcalf Interior Design, LTD
Leading Interior Designers in Columbus, Ohio & Ponte Vedra, Florida
 JayMarc Homes
Main floor master suite with reading nook.
Inspiration for a huge transitional master carpeted bedroom remodel in Seattle with gray walls
Inspiration for a huge transitional master carpeted bedroom remodel in Seattle with gray walls
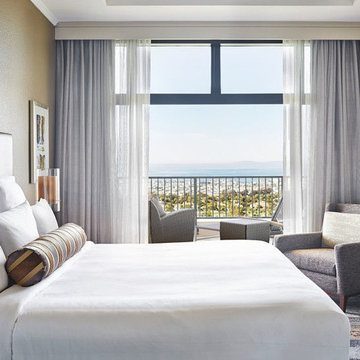
 Shop Marriott Hotel Collection
The Shop Marriott Hotel Collection ensures you an unforgettable nightly experience with The Marriott Bed, linens, pillows and more. Treat yourself to the luxuries of a hotel room stay and transform your bedroom into a hotel style masterpiece.

 Nathan Taylor for Obelisk Home
Example of a large transitional master white floor freestanding bathtub design with multicolored walls, quartz countertops, white countertops, flat-panel cabinets and medium tone wood cabinets


 Janiczek Homes
Angle Eye Photography
Bathroom - eclectic kids' black and white tile, white tile and subway tile bathroom idea in Philadelphia with black cabinets, red walls, an undermount sink, marble countertops and shaker cabinets
Bathroom - eclectic kids' black and white tile, white tile and subway tile bathroom idea in Philadelphia with black cabinets, red walls, an undermount sink, marble countertops and shaker cabinets

 Deborah Bettcher - Decorating Den Interiors
Jon Friedrich
Bedroom - mid-sized contemporary guest carpeted bedroom idea in Philadelphia with white walls and no fireplace
Bedroom - mid-sized contemporary guest carpeted bedroom idea in Philadelphia with white walls and no fireplace

Sponsored
Sunbury, OH

J.Holderby - Renovations
Franklin County's Leading General Contractors - 2X Best of Houzz!

 Masters of Design
Monet Masters
Inspiration for a mid-sized contemporary living room remodel in Atlanta
Inspiration for a mid-sized contemporary living room remodel in Atlanta

 User
Example of a mid-sized beach style light wood floor and brown floor alcove bathtub design with shaker cabinets, white cabinets, a one-piece toilet, white walls, solid surface countertops, white countertops and a hinged shower door
 JayMarc Homes
Enjoy gorgeous views of Whaler's Cove and Downtown Bellevue every morning and night from your master suite.
Large trendy master medium tone wood floor and brown floor bedroom photo in Seattle with gray walls
Large trendy master medium tone wood floor and brown floor bedroom photo in Seattle with gray walls

 Wendy O'Brien Interior Planning & Design
This beautiful showcase home offers a blend of crisp, uncomplicated modern lines and a touch of farmhouse architectural details. The 5,100 square feet single level home with 5 bedrooms, 3 ½ baths with a large vaulted bonus room over the garage is delightfully welcoming.
For more photos of this project visit our website: https://wendyobrienid.com.

Sponsored
Delaware, OH

Buckeye Basements, Inc.
Central Ohio's Basement Finishing ExpertsBest Of Houzz '13-'21

 Amanda Martocchio Architecture
When a world class sailing champion approached us to design a Newport home for his family, with lodging for his sailing crew, we set out to create a clean, light-filled modern home that would integrate with the natural surroundings of the waterfront property, and respect the character of the historic district.
Our approach was to make the marine landscape an integral feature throughout the home. One hundred eighty degree views of the ocean from the top floors are the result of the pinwheel massing. The home is designed as an extension of the curvilinear approach to the property through the woods and reflects the gentle undulating waterline of the adjacent saltwater marsh. Floodplain regulations dictated that the primary occupied spaces be located significantly above grade; accordingly, we designed the first and second floors on a stone “plinth” above a walk-out basement with ample storage for sailing equipment. The curved stone base slopes to grade and houses the shallow entry stair, while the same stone clads the interior’s vertical core to the roof, along which the wood, glass and stainless steel stair ascends to the upper level.
One critical programmatic requirement was enough sleeping space for the sailing crew, and informal party spaces for the end of race-day gatherings. The private master suite is situated on one side of the public central volume, giving the homeowners views of approaching visitors. A “bedroom bar,” designed to accommodate a full house of guests, emerges from the other side of the central volume, and serves as a backdrop for the infinity pool and the cove beyond.
Also essential to the design process was ecological sensitivity and stewardship. The wetlands of the adjacent saltwater marsh were designed to be restored; an extensive geo-thermal heating and cooling system was implemented; low carbon footprint materials and permeable surfaces were used where possible. Native and non-invasive plant species were utilized in the landscape. The abundance of windows and glass railings maximize views of the landscape, and, in deference to the adjacent bird sanctuary, bird-friendly glazing was used throughout.
Photo: Michael Moran/OTTO Photography

 Laurie Yapp Design
Dreamy master bed room featuring a warm grey king bed, white bedding with soft pink and grey pillows. His and hers closets installed for storage along with a champagne coloured vanity. Gold lamps and a lovely pink bird image ties it all together.

 Very Red Design
Griswold photography
Inspiration for a large contemporary master marble floor and black floor alcove bathtub remodel in Seattle with recessed-panel cabinets, dark wood cabinets, gray walls, an undermount sink, quartz countertops and white countertops
Inspiration for a large contemporary master marble floor and black floor alcove bathtub remodel in Seattle with recessed-panel cabinets, dark wood cabinets, gray walls, an undermount sink, quartz countertops and white countertops
53