
Search results for "Master blocking" in Home Design Ideas

 User
Master bathroom in mid-century renovation. High contrast tiles are used to color block the space. Photo by: Dwight Yee
Japanese bathtub - mid-sized modern master gray tile and ceramic tile ceramic tile japanese bathtub idea in Salt Lake City with flat-panel cabinets, medium tone wood cabinets, a wall-mount toilet, white walls, an undermount sink and quartz countertops
Japanese bathtub - mid-sized modern master gray tile and ceramic tile ceramic tile japanese bathtub idea in Salt Lake City with flat-panel cabinets, medium tone wood cabinets, a wall-mount toilet, white walls, an undermount sink and quartz countertops
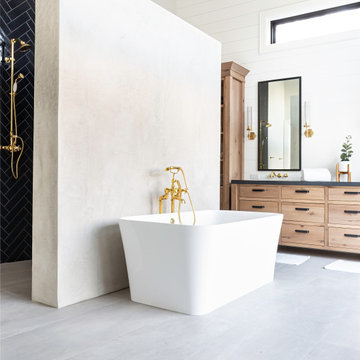
 Ridgecrest Designs
Master bathroom featuring freestanding tub, white oak vanity and linen cabinet, large format porcelain tile with a concrete look. Brass fixtures and bronze hardware.

 Piña Home
This master suite is a work in process. We started with this dramatic color on the walls and added pops of bright coral. Credit: Cheryl Rosenberg
Large transitional master light wood floor bedroom photo in Boston with blue walls and no fireplace
Large transitional master light wood floor bedroom photo in Boston with blue walls and no fireplace
Find the right local pro for your project


 Tanner Interiors
David Durbak, Durbak Photography
Bathroom - transitional bathroom idea in Miami with a hinged shower door
Bathroom - transitional bathroom idea in Miami with a hinged shower door

 Bria Hammel Interiors
Interiors | Bria Hammel Interiors
Builder | Copper Creek
Architect | David Charlez Designs
Photographer | Laura Rae Photography
Example of a transitional laundry room design in Minneapolis
Example of a transitional laundry room design in Minneapolis

 Robert H. Delafield, Inc.
This Master Bathroom renovation included removing outdated fixtures and finishes, relocating the shower and tub, and creating a lighter brighter space. Tongue and Groove 1" x 6" V joint pine planks were applied to the walls and ceilings and painted white.
Schluter tile backer and linear drain were used in the curb-less shower.
Rainhead shower, and bath fixtures in Moen oil rubbed bronze finish.

Sponsored
Columbus, OH

Hope Restoration & General Contracting
Columbus Design-Build, Kitchen & Bath Remodeling, Historic Renovations

 Holland Carpentry, Inc.
Shower has a rain head and hand held shower as well, shampoo niche and shower seat.
Drop-in bathtub - contemporary gray tile and porcelain tile drop-in bathtub idea in Denver with an undermount sink, flat-panel cabinets, white cabinets, quartz countertops and a two-piece toilet
Drop-in bathtub - contemporary gray tile and porcelain tile drop-in bathtub idea in Denver with an undermount sink, flat-panel cabinets, white cabinets, quartz countertops and a two-piece toilet

 Abda Custom Window Fashions
Most shades, blinds or curtains allow some type of light through when they are closed which can be very frustrating, especially if you’re trying to take a nap or enjoying a movie in a home theater. Or with the kids being back in school, it’s sometimes hard to get them to bed early with the evening light shining in the room.
We have a solution. That is what blackout window treatments were made for. You can get a variety of products as “blackout”, such as; curtains, shades, blinds, roman shades, honeycomb shades, roller shades, vertical shades, and specialty shades (silhouette, pirouette, luminette).
We work with clients in the Central Indiana Area. Contact us today to get started on your project. 317-273-8343

 Gilley Kitchen + Bath
By opening up the wall between the two rooms, we were able to create separate walk-in closets and an expansive master bath with steam shower, custom vanities, a makeup vanity and separate room for the loo.

 Signature Home Services
Corner shower - mid-sized contemporary master brown tile and porcelain tile porcelain tile and gray floor corner shower idea in Dallas with flat-panel cabinets, brown cabinets, gray walls, an undermount sink and quartz countertops

 Andrew Snow Photography
Photo: Andrew Snow © 2015 Houzz
Trendy open concept dark wood floor family room library photo in Toronto with white walls
Trendy open concept dark wood floor family room library photo in Toronto with white walls

 Kamen Tall Architects, PC
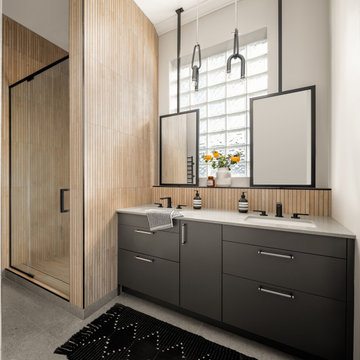
Master Bath showing custom cabinetry and sink vanities with large solid glass block window. Tim Lee Photos
Large minimalist master bathroom photo in New York with flat-panel cabinets, medium tone wood cabinets and a vessel sink
Large minimalist master bathroom photo in New York with flat-panel cabinets, medium tone wood cabinets and a vessel sink




 House Styling & Staging
Inspiration for a large transitional master beige tile, pink tile and travertine tile travertine floor drop-in bathtub remodel in Miami with raised-panel cabinets, medium tone wood cabinets, beige walls, an undermount sink and granite countertops

 Florida Designer Cabinetry
A beautiful transitional design was created by removing the range and microwave and adding a cooktop, under counter oven and hood. The microwave was relocated and an under counter microwave was incorporated into the design. These appliances were moved to balance the design and create a perfect symmetry. Additionally the small appliances, coffee maker, blender and toaster were incorporated into the pantries to keep them hidden and the tops clean. The walls were removed to create a great room concept that not only makes the kitchen a larger area but also transmits an inviting design appeal.
The master bath room had walls removed to accommodate a large double vanity. Toilet and shower was relocated to recreate a better design flow.
Products used were Miralis matte shaker white cabinetry. An exotic jumbo marble was used on the island and quartz tops throughout to keep the clean look.
The Final results of a gorgeous kitchen and bath

 Michael Nash Design, Build & Homes
2012 NARI CAPITAL COTY, MERIT AWARD WINNER, RESIDENTIAL BATH $30,000 to $60,000
The owners of this contemporary home in Centreville, Virginia, had a dated master bathroom suite that didn’t meet their modern tastes or their needs.
To make the changes they wanted, the design team at Michael Nash Design, Build & Homes determined that the room would need to be gutted. All the partition walls had to go, as did the old whirlpool tub. And all of the plumbing and fixtures had to be relocated to new positions to meet the new design’s criteria.
The clients previously replaced the bathroom windows with glass blocks. Thus, contemporary glass blocks were used instead of partition walls to add openness to this new bathroom layout.
Large polished limestone tiles were used on the bathroom floors and walls, and stylish glass tiles were used as an accent. A free-standing oval tub adds to the room’s contemporary look and saves a lot of space as well. A two-person shower stall with a modern body spray shower system was also installed.
Custom built high level cabinetry and vanities, and modern lighting—both recessed and hanging fixtures— contribute greatly to the success of the final project.

Sponsored
Sunbury, OH

J.Holderby - Renovations
Franklin County's Leading General Contractors - 2X Best of Houzz!

 Centre Sky Architecture Ltd
Example of a mountain style master dark wood floor bedroom design in Denver with beige walls and no fireplace


 Glen Allen Grounds Management, LLC
Inspiration for a mid-sized traditional full sun front yard brick driveway in Richmond for summer.
166