
Search results for "Master blocking" in Home Design Ideas
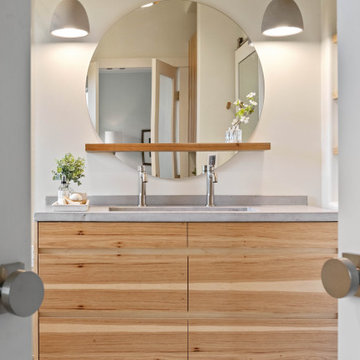


 Chango
Architectural advisement, Interior Design, Custom Furniture Design & Art Curation by Chango & Co.
Architecture by Crisp Architects
Construction by Structure Works Inc.
Photography by Sarah Elliott
See the feature in Domino Magazine

 The Artisans Group, Inc.
This home, influenced by mid-century modern aesthetics, comfortably nestles into its Pacific Northwest site while welcoming the light and reveling in its waterfront views.
Photos by: Poppi Photography
Find the right local pro for your project
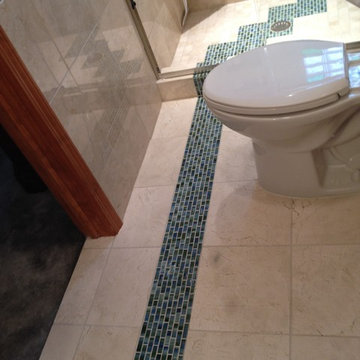
 Innovate Building Solutions
Alcove shower - mid-sized transitional master beige tile and ceramic tile alcove shower idea in Cleveland with beige walls
 Alexander Enterprises Constr. & Dev. Company, Inc.
Mark Boisclair Photography

Family room - huge contemporary open concept family room idea in Phoenix with a corner fireplace, a stone fireplace and a media wall
Family room - huge contemporary open concept family room idea in Phoenix with a corner fireplace, a stone fireplace and a media wall


 Robert Nichol and sons
The aspiration was to create a graphic from that was in oppo.

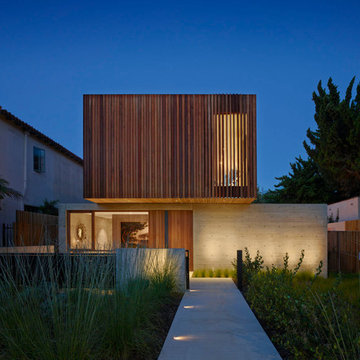
Large contemporary two-story wood flat roof idea in Melbourne
Large contemporary two-story wood flat roof idea in Melbourne

Sponsored
Sunbury, OH

J.Holderby - Renovations
Franklin County's Leading General Contractors - 2X Best of Houzz!

 Jake Hulet Construction
JLD Photography- Jessica Dupass
Bedroom - craftsman bedroom idea in Salt Lake City
Bedroom - craftsman bedroom idea in Salt Lake City
 IMPROVE or MOVE
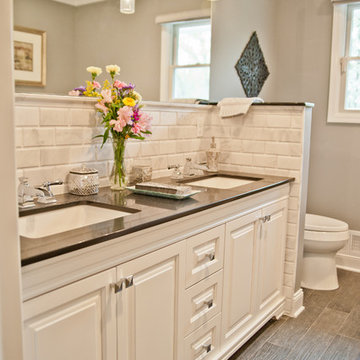
View of the double sink vanity
Inspiration for a mid-sized contemporary master gray tile, porcelain tile and white tile porcelain tile drop-in bathtub remodel in New York with a one-piece toilet, gray walls, raised-panel cabinets, white cabinets, an undermount sink and solid surface countertops
Inspiration for a mid-sized contemporary master gray tile, porcelain tile and white tile porcelain tile drop-in bathtub remodel in New York with a one-piece toilet, gray walls, raised-panel cabinets, white cabinets, an undermount sink and solid surface countertops


 MHK Architecture & Planning
Inspiration for a coastal light wood floor and beige floor bathroom remodel in Miami with white cabinets, white walls and white countertops
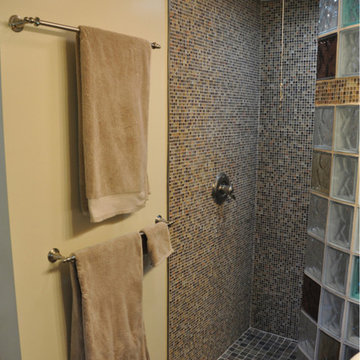 Innovate Building Solutions
Designing and building a custom shower base to match a curved wall can be tricky! This owner eliminated this worry by purchasing a shower kit which included the prefabricated glass block wall sections and a ready for tile base with the curvature already built into the structure.

 J Reilly Construction
Inspiration for a contemporary mosaic tile tub/shower combo remodel in San Francisco with an undermount sink


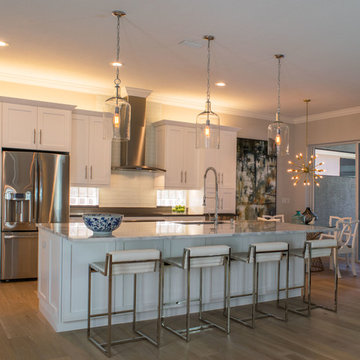
 Florida Designer Cabinetry
A beautiful transitional design was created by removing the range and microwave and adding a cooktop, under counter oven and hood. The microwave was relocated and an under counter microwave was incorporated into the design. These appliances were moved to balance the design and create a perfect symmetry. Additionally the small appliances, coffee maker, blender and toaster were incorporated into the pantries to keep them hidden and the tops clean. The walls were removed to create a great room concept that not only makes the kitchen a larger area but also transmits an inviting design appeal.
The master bath room had walls removed to accommodate a large double vanity. Toilet and shower was relocated to recreate a better design flow.
Products used were Miralis matte shaker white cabinetry. An exotic jumbo marble was used on the island and quartz tops throughout to keep the clean look.
The Final results of a gorgeous kitchen and bath
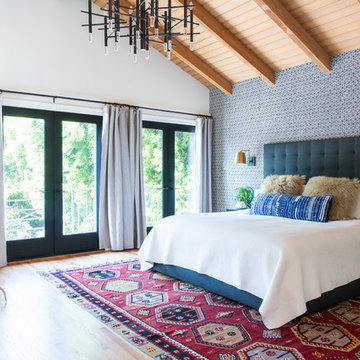
 JAC Interiors
Transitional master light wood floor bedroom photo in Los Angeles with multicolored walls and no fireplace
 Coastline Construction & Development Inc
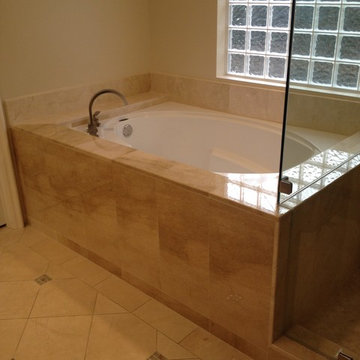
Example of a mid-sized classic master brown tile and porcelain tile ceramic tile and brown floor corner shower design in Orange County with an undermount tub, brown walls and a hinged shower door
 Cindy Hayes

Inspiration for a coastal light wood floor, beige floor, shiplap ceiling and vaulted ceiling bedroom remodel in Providence with blue walls


 d KISER design.construct, inc.
poject by d KISER design.construct, inc.
Photography by Colin Conces

Small trendy porcelain tile and white floor bathroom photo in Omaha with flat-panel cabinets, dark wood cabinets, white walls, an undermount sink, quartzite countertops and white countertops
Small trendy porcelain tile and white floor bathroom photo in Omaha with flat-panel cabinets, dark wood cabinets, white walls, an undermount sink, quartzite countertops and white countertops
 Flavin Architects

The bathrooms in our homes are serene respites from busy lives. Exquisite cabinets and plumbing hardware complement the subtle stone and tile palette. The design rejects the traditional New England house with its enclosing wall and inward posture. The bathroom floor and walls are white Thassos marble.

122