
Search results for "Master blocking" in Home Design Ideas
 InnerSpace Electronics Inc
Olson Photographic

Example of a small trendy enclosed carpeted home theater design in New York with gray walls
Example of a small trendy enclosed carpeted home theater design in New York with gray walls
 MINT Tiny House Company
James Alfred Photography

Small trendy loft-style carpeted bedroom photo in Vancouver with white walls
Small trendy loft-style carpeted bedroom photo in Vancouver with white walls
 Eric W Smith Builder Inc

Example of a mid-sized transitional master gray tile, white tile and stone tile porcelain tile and gray floor drop-in bathtub design in Raleigh with recessed-panel cabinets, gray cabinets, gray walls, an undermount sink, solid surface countertops and a hinged shower door
Find the right local pro for your project


 Keating Moore Construction
Ron Rosenzweig
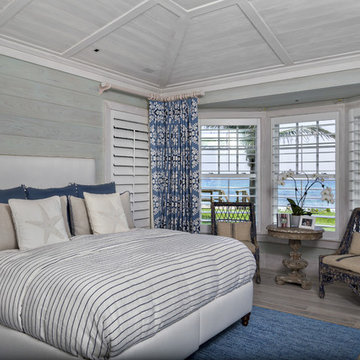
Mid-sized beach style master light wood floor bedroom photo in Miami with gray walls and no fireplace
Mid-sized beach style master light wood floor bedroom photo in Miami with gray walls and no fireplace
 Mission Tile West Showrooms

Alcove bathtub - traditional white tile and subway tile alcove bathtub idea in Los Angeles with dark wood cabinets, white walls and recessed-panel cabinets

 Legacy Listing Photography
1950s turquoise tile light wood floor and beige floor powder room photo in Los Angeles with white walls, an integrated sink and multicolored countertops

Sponsored
Fredericksburg, OH

High Point Cabinets
Columbus' Experienced Custom Cabinet Builder | 4x Best of Houzz Winner
 Guy Ayers, Architect
Jason Liske, Redwood Design
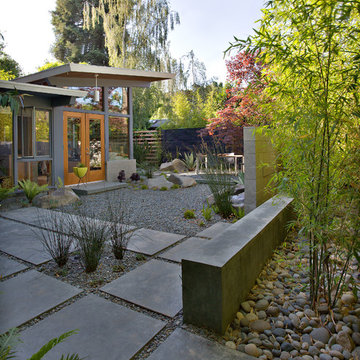
This is an example of a modern landscaping in San Francisco.
This is an example of a modern landscaping in San Francisco.
 Rocky Mountain Log Homes

This guest bathroom has little rustic accents that tie everything together.
Small mountain style 3/4 white tile and subway tile bathroom photo with recessed-panel cabinets, light wood cabinets and an undermount sink
Small mountain style 3/4 white tile and subway tile bathroom photo with recessed-panel cabinets, light wood cabinets and an undermount sink
 Christ & Associates, Architects & Planners

Inspiration for a large tropical green three-story mixed siding gable roof remodel in Miami
 Innovate Building Solutions
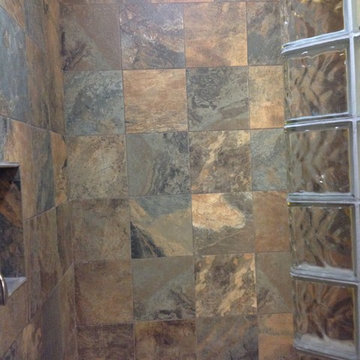
The mutli-colored tiles provide a lot of depth to this master bathroom.
Mid-sized transitional brown tile and ceramic tile ceramic tile doorless shower photo in Columbus with a vessel sink and yellow walls
Mid-sized transitional brown tile and ceramic tile ceramic tile doorless shower photo in Columbus with a vessel sink and yellow walls

 Bellingham Bay Builders
After many years of careful consideration and planning, these clients came to us with the goal of restoring this home’s original Victorian charm while also increasing its livability and efficiency. From preserving the original built-in cabinetry and fir flooring, to adding a new dormer for the contemporary master bathroom, careful measures were taken to strike this balance between historic preservation and modern upgrading. Behind the home’s new exterior claddings, meticulously designed to preserve its Victorian aesthetic, the shell was air sealed and fitted with a vented rainscreen to increase energy efficiency and durability. With careful attention paid to the relationship between natural light and finished surfaces, the once dark kitchen was re-imagined into a cheerful space that welcomes morning conversation shared over pots of coffee.
Every inch of this historical home was thoughtfully considered, prompting countless shared discussions between the home owners and ourselves. The stunning result is a testament to their clear vision and the collaborative nature of this project.
Photography by Radley Muller Photography
Design by Deborah Todd Building Design Services
 Sixteen On Center
Photography: Nat Rea

Inspiration for a coastal 3/4 gray tile and subway tile mosaic tile floor and blue floor alcove shower remodel in Providence with shaker cabinets, white cabinets, gray walls, a vessel sink and black countertops
Inspiration for a coastal 3/4 gray tile and subway tile mosaic tile floor and blue floor alcove shower remodel in Providence with shaker cabinets, white cabinets, gray walls, a vessel sink and black countertops

Sponsored
Delaware, OH

Buckeye Basements, Inc.
Central Ohio's Basement Finishing ExpertsBest Of Houzz '13-'21

 Wiedemann Architects LLC
Our client was drawn to the property in Wesley Heights as it was in an established neighborhood of stately homes, on a quiet street with views of park. They wanted a traditional home for their young family with great entertaining spaces that took full advantage of the site.
The site was the challenge. The natural grade of the site was far from traditional. The natural grade at the rear of the property was about thirty feet above the street level. Large mature trees provided shade and needed to be preserved.
The solution was sectional. The first floor level was elevated from the street by 12 feet, with French doors facing the park. We created a courtyard at the first floor level that provide an outdoor entertaining space, with French doors that open the home to the courtyard.. By elevating the first floor level, we were able to allow on-grade parking and a private direct entrance to the lower level pub "Mulligans". An arched passage affords access to the courtyard from a shared driveway with the neighboring homes, while the stone fountain provides a focus.
A sweeping stone stair anchors one of the existing mature trees that was preserved and leads to the elevated rear garden. The second floor master suite opens to a sitting porch at the level of the upper garden, providing the third level of outdoor space that can be used for the children to play.
The home's traditional language is in context with its neighbors, while the design allows each of the three primary levels of the home to relate directly to the outside.
Builder: Peterson & Collins, Inc
Photos © Anice Hoachlander

 Quartersawn Design Build
Example of a trendy multicolored two-story mixed siding gable roof design in Minneapolis



 maison blue design group


Doorless shower - mid-sized coastal master blue tile and ceramic tile porcelain tile and gray floor doorless shower idea in Orange County with furniture-like cabinets, blue cabinets, a two-piece toilet, white walls, a drop-in sink, quartz countertops and multicolored countertops
 TKS Design Group
Free ebook, CREATING THE IDEAL KITCHEN
Download now → http://bit.ly/idealkitchen

The hall bath for this client started out a little dated with its 1970’s color scheme and general wear and tear, but check out the transformation!
The floor is really the focal point here, it kind of works the same way wallpaper would, but -- it’s on the floor. I love this graphic tile, patterned after Moroccan encaustic, or cement tile, but this one is actually porcelain at a very affordable price point and much easier to install than cement tile.
Once we had homeowner buy-in on the floor choice, the rest of the space came together pretty easily – we are calling it “transitional, Moroccan, industrial.” Key elements are the traditional vanity, Moroccan shaped mirrors and flooring, and plumbing fixtures, coupled with industrial choices -- glass block window, a counter top that looks like cement but that is actually very functional Corian, sliding glass shower door, and simple glass light fixtures.
The final space is bright, functional and stylish. Quite a transformation, don’t you think?
Designed by: Susan Klimala, CKD, CBD
Photography by: Mike Kaskel
For more information on kitchen and bath design ideas go to: www.kitchenstudio-ge.com
 ArtCraft Homes LLC

A classic 1925 Colonial Revival bungalow in the Jefferson Park neighborhood of Los Angeles restored and enlarged by Tim Braseth of ArtCraft Homes completed in 2013. Originally a 2 bed/1 bathroom house, it was enlarged with the addition of a master suite for a total of 3 bedrooms and 2 baths. Original vintage details such as a Batchelder tile fireplace with flanking built-ins and original oak flooring are complemented by an all-new vintage-style kitchen with butcher block countertops, hex-tiled bathrooms with beadboard wainscoting and subway tile showers, and French doors leading to a redwood deck overlooking a fully-fenced and gated backyard. The new master retreat features a vaulted ceiling, oversized walk-in closet, and French doors to the backyard deck. Remodeled by ArtCraft Homes. Staged by ArtCraft Collection. Photography by Larry Underhill.
137