
Search results for "Master blocking" in Home Design Ideas
 Interior Elegance
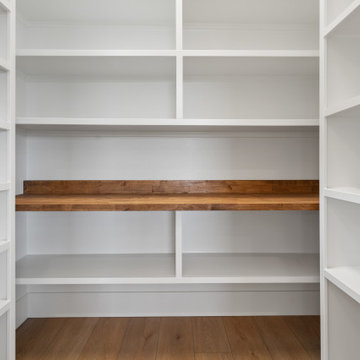
Custom walk-in kitchen pantry with millwork shelving and butcher block counter top
Example of a large minimalist gender-neutral laminate floor built-in closet design in Portland
Example of a large minimalist gender-neutral laminate floor built-in closet design in Portland


Find the right local pro for your project

 KOSS design+build, pllc
Master Bathroom
Rick Brazil Photography
Bedroom - modern master light wood floor and beige floor bedroom idea in Phoenix with gray walls
Bedroom - modern master light wood floor and beige floor bedroom idea in Phoenix with gray walls

 CDR Studio Architects, pc
John Muggenborg www.muggphoto.com
Inspiration for a transitional built-in desk medium tone wood floor study room remodel in New York with beige walls
Inspiration for a transitional built-in desk medium tone wood floor study room remodel in New York with beige walls

 US Stone Industries
This beauty blends traditional Cottonwood split face veneer with honed Cottonwood panels for an overall contemporary look.
Trendy beige stone house exterior photo in Dallas
Trendy beige stone house exterior photo in Dallas



Sponsored
Delaware, OH

Buckeye Basements, Inc.
Central Ohio's Basement Finishing ExpertsBest Of Houzz '13-'21

 All Surface Restoration
Close-up view of stamped concrete sealed with Paver Gloss Sealer.
Inspiration for a large front yard driveway in Detroit.
Inspiration for a large front yard driveway in Detroit.


 New Century Kitchen & Bath
Barn Door dividing Master Bedroom from Master Bathroom
Example of a large minimalist gray tile and porcelain tile porcelain tile freestanding bathtub design in San Francisco with a vessel sink, flat-panel cabinets, dark wood cabinets, quartzite countertops, a one-piece toilet and white walls
Example of a large minimalist gray tile and porcelain tile porcelain tile freestanding bathtub design in San Francisco with a vessel sink, flat-panel cabinets, dark wood cabinets, quartzite countertops, a one-piece toilet and white walls

 Visbeen Architects
Interior Designer: Vision Interiors by Visbeen
Builder: Joel Peterson Homes
Photographer: Ashley Avila Photography
As a conceptual urban infill project, the Wexley, is designed for a narrow lot in the center of a city block. The 26’x48’ floor plan is divided into thirds from front to back and from left to right. In plan, the left third is reserved for circulation spaces and is reflected in elevation by a monolithic block wall in three shades of gray. Punching through this block wall, in three distinct parts, are the main levels windows for the stair tower, bathroom, and patio. The right two thirds of the main level are reserved for the living room, kitchen, and dining room. At 16’ long, front to back, these three rooms align perfectly with the three-part block wall façade. It’s this interplay between plan and elevation that creates cohesion between each façade, no matter where it’s viewed. Given that this project would have neighbors on either side, great care was taken in crafting desirable vistas for the living, dinning, and master bedroom. Upstairs, with a view to the street, the master bedroom has a pair of closets and a skillfully planned bathroom complete with soaker tub and separate tiled shower. Main level cabinetry and built-ins serve as dividing elements between rooms and framing elements for views outside.

 Vision Interiors
As a conceptual urban infill project, the Wexley is designed for a narrow lot in the center of a city block. The 26’x48’ floor plan is divided into thirds from front to back and from left to right. In plan, the left third is reserved for circulation spaces and is reflected in elevation by a monolithic block wall in three shades of gray. Punching through this block wall, in three distinct parts, are the main levels windows for the stair tower, bathroom, and patio. The right two-thirds of the main level are reserved for the living room, kitchen, and dining room. At 16’ long, front to back, these three rooms align perfectly with the three-part block wall façade. It’s this interplay between plan and elevation that creates cohesion between each façade, no matter where it’s viewed. Given that this project would have neighbors on either side, great care was taken in crafting desirable vistas for the living, dining, and master bedroom. Upstairs, with a view to the street, the master bedroom has a pair of closets and a skillfully planned bathroom complete with soaker tub and separate tiled shower. Main level cabinetry and built-ins serve as dividing elements between rooms and framing elements for views outside.
Architect: Visbeen Architects
Builder: J. Peterson Homes
Photographer: Ashley Avila Photography

 Built by Huseman LLC
Inspiration for a small timeless master bathroom remodel in Tampa with a freestanding vanity

Sponsored
Columbus, OH

Wannemacher Interiors
Customized Award-Winning Interior Design Solutions in Franklin Cnty OH

 Michelle Voudrie - Lowe's of North Springfield, IL
Michelle Voudrie
Large trendy master gray tile and ceramic tile ceramic tile closet photo in Chicago with furniture-like cabinets, dark wood cabinets, gray walls, an undermount sink and quartz countertops
Large trendy master gray tile and ceramic tile ceramic tile closet photo in Chicago with furniture-like cabinets, dark wood cabinets, gray walls, an undermount sink and quartz countertops
 Built by Huseman LLC
Bathroom - small traditional master bathroom idea in Tampa with a freestanding vanity

 Pacific Coast Custom Design
Large master bathroom remodel. Beautiful master bathroom with custom built-in cabinets, glass block shower, custom vanities and quartz counter tops was a wonderful transformation. Shower with built-in seat.

 Gilley Kitchen + Bath
The area is open to the bath area. The obscure glass pocket door separates the loo from the main bath area.
Closet - traditional closet idea in Bridgeport
Closet - traditional closet idea in Bridgeport

Sponsored
Columbus, OH
Wannemacher Interiors
Customized Award-Winning Interior Design Solutions in Franklin Cnty OH


 Trickle Creek Designer Homes
We are in LOVE with this kitchen, there are too many things to list. But let's just say this kitchen would make anybody feel like a master chef!
Example of a large country l-shaped light wood floor and beige floor eat-in kitchen design in Calgary with an undermount sink, flat-panel cabinets, dark wood cabinets, quartz countertops, white backsplash, subway tile backsplash, stainless steel appliances and an island
Example of a large country l-shaped light wood floor and beige floor eat-in kitchen design in Calgary with an undermount sink, flat-panel cabinets, dark wood cabinets, quartz countertops, white backsplash, subway tile backsplash, stainless steel appliances and an island

203