
Search results for "Master blocking" in Home Design Ideas
 STYLELINE™ Door and Window Systems
Mark Singer

Inspiration for a huge modern galley light wood floor open concept kitchen remodel in Los Angeles with an undermount sink, flat-panel cabinets, light wood cabinets, stainless steel countertops, gray backsplash, stainless steel appliances and an island
Inspiration for a huge modern galley light wood floor open concept kitchen remodel in Los Angeles with an undermount sink, flat-panel cabinets, light wood cabinets, stainless steel countertops, gray backsplash, stainless steel appliances and an island
 Colin Healy Design LLC
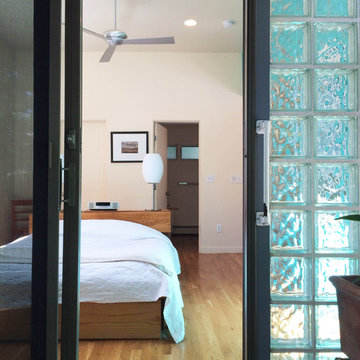
Entry to the bedroom from the garden deck.
Colin Healy
Small 1950s master bedroom photo in New York with white walls
Small 1950s master bedroom photo in New York with white walls
 Cinder & Concrete Block

Techo-Bloc's Chantilly Masonry stone.
Patio - traditional backyard stamped concrete patio idea in Baltimore with a pergola
Patio - traditional backyard stamped concrete patio idea in Baltimore with a pergola
Find the right local pro for your project
 Innovate Building Solutions
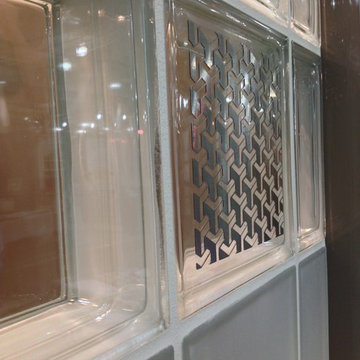
New "Illuminara" series glass blocks can combine metal in specialized patterns which is adhered to the surface of the glass blocks for a new decorative look. These blocks can then help to illuminate patterns through the glass blocks.

 Growsgreen Landscape Design
Designed by Growsgreen Landscape Design: growsgreen.com.
Example of a minimalist deck design in San Francisco
Example of a minimalist deck design in San Francisco
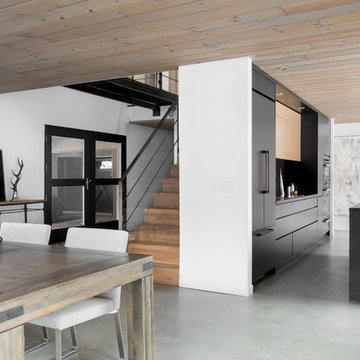
 catlin stothers design
This country house was previously owned by Halle Berry and sits on a private lake north of Montreal. The kitchen was dated and a part of a large two storey extension which included a master bedroom and ensuite, two guest bedrooms, office, and gym. The goal for the kitchen was to create a dramatic and urban space in a rural setting.
Photo : Drew Hadley

 Ariel Bleich Design
The Laundry room looks out over the back yard with corner windows, dark greenish gray cabinetry, grey hexagon tile floors and a butcerblock countertop.



 D3SIGNCUBE™
Large elegant l-shaped dark wood floor and brown floor eat-in kitchen photo in Omaha with recessed-panel cabinets, white cabinets, wood countertops, beige backsplash, paneled appliances, white walls, an undermount sink, porcelain backsplash and an island
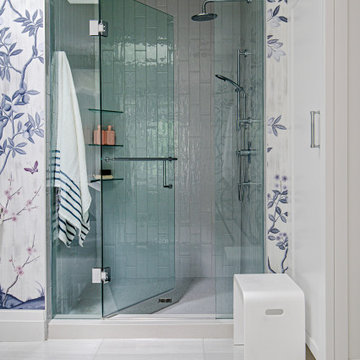
 Four Blocks South
A feminine principal ensuite bathroom oasis
Freestanding bathtub - mid-sized transitional master porcelain tile, white floor and double-sink freestanding bathtub idea in Toronto with shaker cabinets, white cabinets, a one-piece toilet, multicolored walls, an undermount sink, quartz countertops, a hinged shower door, white countertops and a freestanding vanity
Freestanding bathtub - mid-sized transitional master porcelain tile, white floor and double-sink freestanding bathtub idea in Toronto with shaker cabinets, white cabinets, a one-piece toilet, multicolored walls, an undermount sink, quartz countertops, a hinged shower door, white countertops and a freestanding vanity
 Signature Kitchen & Bath Design Inc.

This young couple wanted to maximize their odd kitchen and dining room for entertaining their family and friends. With a separate formal dining space elsewhere, we opted for a more casual kitchen island for working, eating, baking, and having an occasional glass of wine with a friend. We agreed on maintaining the original galley style kitchen floorpan but decided to shift a few appliances in order to improve efficiency. We added a large island allowing for additional storage, seating, and countertop space and then created a dedicated “beverage bar” to house the espresso machine and large wine refrigerator. We had a lot of fun playing with finishes in this space. We layered a mix of “cool” and “warm” tones to create a multi-depth effect which registers as eclectic and pulled together.
Interior Design by Bennett Design Co.
Photo by Mike Kaskel
 Devine Bath & Kitchen

Full master bathroom remodel with a tight design. We used darker tiles and sleek, stylish products.
Mid-sized trendy master black tile and porcelain tile alcove bathtub photo in Portland with a console sink, solid surface countertops, a one-piece toilet and black walls
Mid-sized trendy master black tile and porcelain tile alcove bathtub photo in Portland with a console sink, solid surface countertops, a one-piece toilet and black walls


 Heritage Construction Companies, LLC.
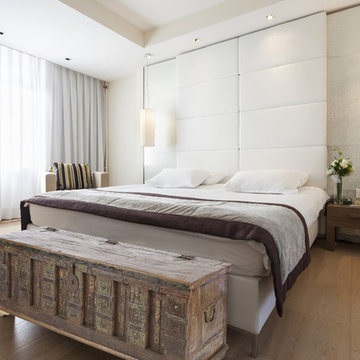
Large trendy open concept medium tone wood floor living room photo in Minneapolis with white walls, a ribbon fireplace, a plaster fireplace and no tv

Sponsored
Columbus, OH

Snider & Metcalf Interior Design, LTD
Leading Interior Designers in Columbus, Ohio & Ponte Vedra, Florida
 Chelsea Design Inc.


Master bathroom with a view.
Freestanding bathtub - large contemporary master white tile and stone slab light wood floor and beige floor freestanding bathtub idea in Miami with flat-panel cabinets, beige cabinets, a wall-mount toilet, white walls, an undermount sink, marble countertops, a hinged shower door and yellow countertops
Freestanding bathtub - large contemporary master white tile and stone slab light wood floor and beige floor freestanding bathtub idea in Miami with flat-panel cabinets, beige cabinets, a wall-mount toilet, white walls, an undermount sink, marble countertops, a hinged shower door and yellow countertops
 Build Now NYC

Doorless shower - mid-sized industrial master white tile and subway tile ceramic tile and black floor doorless shower idea in New York with open cabinets, light wood cabinets, a one-piece toilet, white walls, granite countertops and an integrated sink
 Couture House Interiors
COUTURE HOUSE INTERIORS, CHRISTINA WEDGE PHOTOGRAPHY

Example of a small classic master white tile and stone tile marble floor bathroom design in Atlanta with an undermount sink, flat-panel cabinets, gray cabinets, marble countertops and white walls
Example of a small classic master white tile and stone tile marble floor bathroom design in Atlanta with an undermount sink, flat-panel cabinets, gray cabinets, marble countertops and white walls



 Jennifer Weiss Architecture
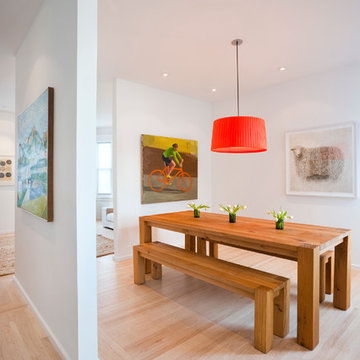
Inspiration for a contemporary light wood floor dining room remodel in San Francisco

80