
Search results for "Master blocking" in Home Design Ideas

Living room - small 1950s open concept concrete floor and gray floor living room idea in Portland with white walls, a standard fireplace and a brick fireplace
 GWdesign
Dana Meilijson
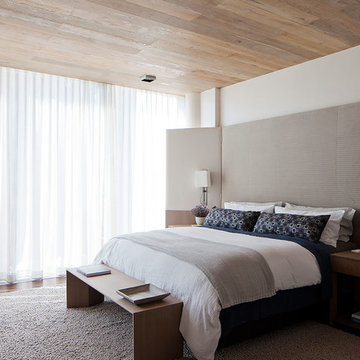
Inspiration for a contemporary master medium tone wood floor bedroom remodel in New York with white walls
Inspiration for a contemporary master medium tone wood floor bedroom remodel in New York with white walls

 Jaimie Nelson Design
This charming 1925 condo was due for a bathroom remodel. I had so much fun on this Mid Century Modern influenced design! Kohler's Purist fixtures in brushed gold was the starting point on this design. All other decisions were curated around the simplicity of this collection.
Find the right local pro for your project
 Remodel Works Bath & Kitchen
Scott Basile
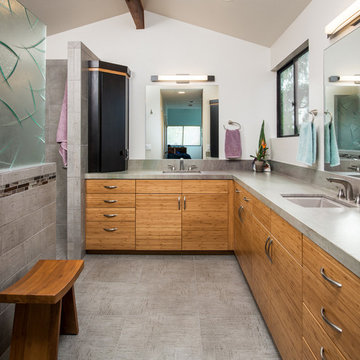
Example of a trendy master gray tile and ceramic tile ceramic tile bathroom design in San Diego with an undermount sink, flat-panel cabinets, medium tone wood cabinets, granite countertops and white walls
Example of a trendy master gray tile and ceramic tile ceramic tile bathroom design in San Diego with an undermount sink, flat-panel cabinets, medium tone wood cabinets, granite countertops and white walls

 Lindsey Hene
Christina Wedge
Bedroom - mid-sized eclectic carpeted bedroom idea in Atlanta with green walls
Bedroom - mid-sized eclectic carpeted bedroom idea in Atlanta with green walls
 BK Interior Design

Shangrila - Mid-Century Modern Deck. Photographer: John Merkl
Trendy backyard outdoor shower deck photo in San Francisco with no cover
Trendy backyard outdoor shower deck photo in San Francisco with no cover
 Four Blocks South

A feminine principal ensuite bathroom oasis
Freestanding bathtub - mid-sized transitional master porcelain tile, white floor and double-sink freestanding bathtub idea in Toronto with shaker cabinets, white cabinets, a one-piece toilet, multicolored walls, an undermount sink, quartz countertops, a hinged shower door, white countertops and a freestanding vanity
Freestanding bathtub - mid-sized transitional master porcelain tile, white floor and double-sink freestanding bathtub idea in Toronto with shaker cabinets, white cabinets, a one-piece toilet, multicolored walls, an undermount sink, quartz countertops, a hinged shower door, white countertops and a freestanding vanity


 Marie-Dominique Verdier, photographer
photo © Marie-Dominique Verdier

Example of a mountain style brown two-story wood gable roof design
Example of a mountain style brown two-story wood gable roof design
 Subway Tile Outlet

This gorgeous shower was created using our mini 1x2 white glass subway tiles.
Inspiration for a modern white tile and glass tile corner shower remodel
Inspiration for a modern white tile and glass tile corner shower remodel
 Innovate Building Solutions
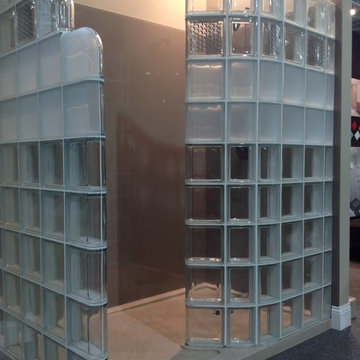
This display showcased the use of prefabricated glass block shower walls (one curved and one straight in a step down design) along with high gloss wall panels (which are less expensive and easier to work with than back painted glass) and a low threshold solid surface shower pan.
 Trickle Creek Designer Homes
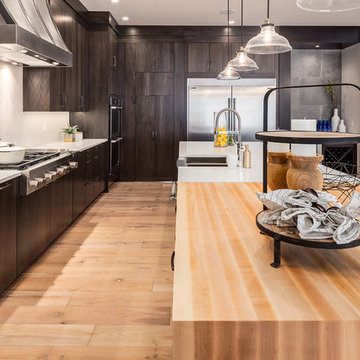
We are in LOVE with this kitchen, there are too many things to list. But let's just say this kitchen would make anybody feel like a master chef!
Large farmhouse l-shaped light wood floor and beige floor eat-in kitchen photo in Calgary with an undermount sink, flat-panel cabinets, dark wood cabinets, quartz countertops, white backsplash, subway tile backsplash, stainless steel appliances and an island
Large farmhouse l-shaped light wood floor and beige floor eat-in kitchen photo in Calgary with an undermount sink, flat-panel cabinets, dark wood cabinets, quartz countertops, white backsplash, subway tile backsplash, stainless steel appliances and an island


Kitchen - large transitional u-shaped limestone floor kitchen idea in Houston with an undermount sink, shaker cabinets, white cabinets, gray backsplash, subway tile backsplash, stainless steel appliances and an island

Sponsored
Delaware, OH

Buckeye Basements, Inc.
Central Ohio's Basement Finishing ExpertsBest Of Houzz '13-'21

 John Lum Architecture, Inc. AIA
Eric Rorer Photography

Inspiration for a bathroom remodel in San Francisco with a drop-in sink, flat-panel cabinets and medium tone wood cabinets
Inspiration for a bathroom remodel in San Francisco with a drop-in sink, flat-panel cabinets and medium tone wood cabinets
 Mainsail Home Design LLC
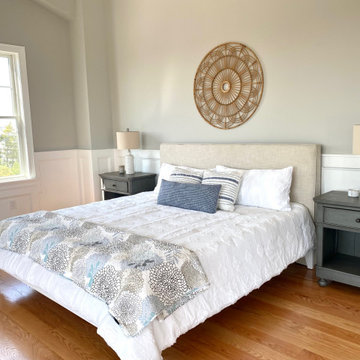
Soft cool hues with added texture and pattern bring a cozy space with character
Inspiration for a coastal master medium tone wood floor bedroom remodel in New York
Inspiration for a coastal master medium tone wood floor bedroom remodel in New York

 Ferrarini & Co. Kitchens & Interiors
Entertaining in a bathroom never looked so good. Probably a thought that never crossed your mind, but a space as unique as this can do just that. The fusion of so many elements: an open concept shower, freestanding tub, washer/dryer organization, toilet room and urinal created an exciting spacial plan. Ultimately, the freestanding tub creates the first vantage point. This breathtaking view creates a calming effect and each angle pivoting off this point exceeds the next. Following the open concept shower, is the washer/dryer and storage closets which double as decor, incorporating mirror into their doors. The double vanity stands in front of a textured wood plank tile laid horizontally establishing a modern backdrop. Lastly, a rustic barn door separates a toilet and a urinal, an uncharacteristic residential choice that pairs well with beer, wings, and hockey.


 Custom CADD Inc
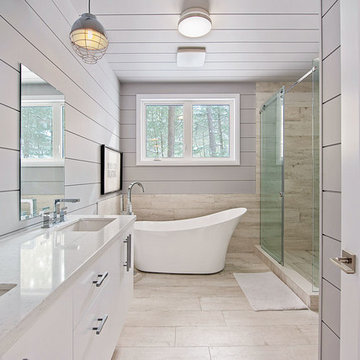
Example of a mountain style beige tile beige floor freestanding bathtub design in Toronto with flat-panel cabinets, white cabinets, gray walls, an undermount sink and beige countertops


81